Peachtree Ecco
Office + Market Development
 View full drawing ↗
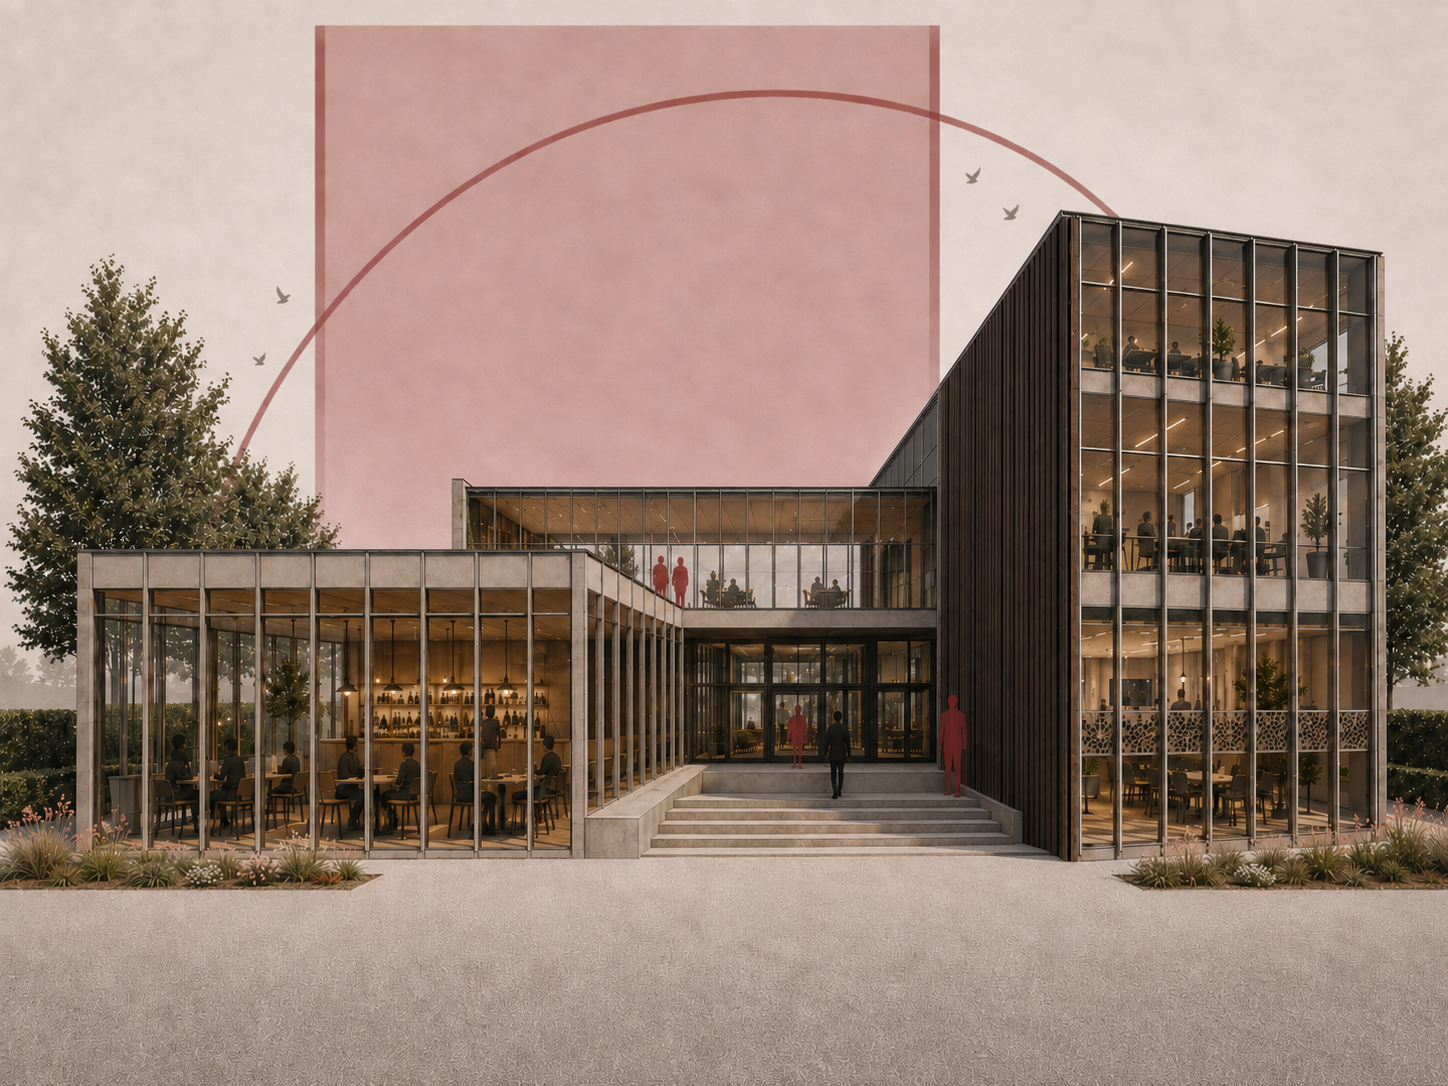
A curved circulation void carves a civic path through a disciplined office-and-market frame, then organizes structure, systems, envelope, and life safety.
- Type
- Office + Market
- Location
- Atlanta, Georgia
- Scale
- Five stories · 45,272 SF
- Construction
- Type IIB
01Condition + move
Public movement cuts through a rational frame.
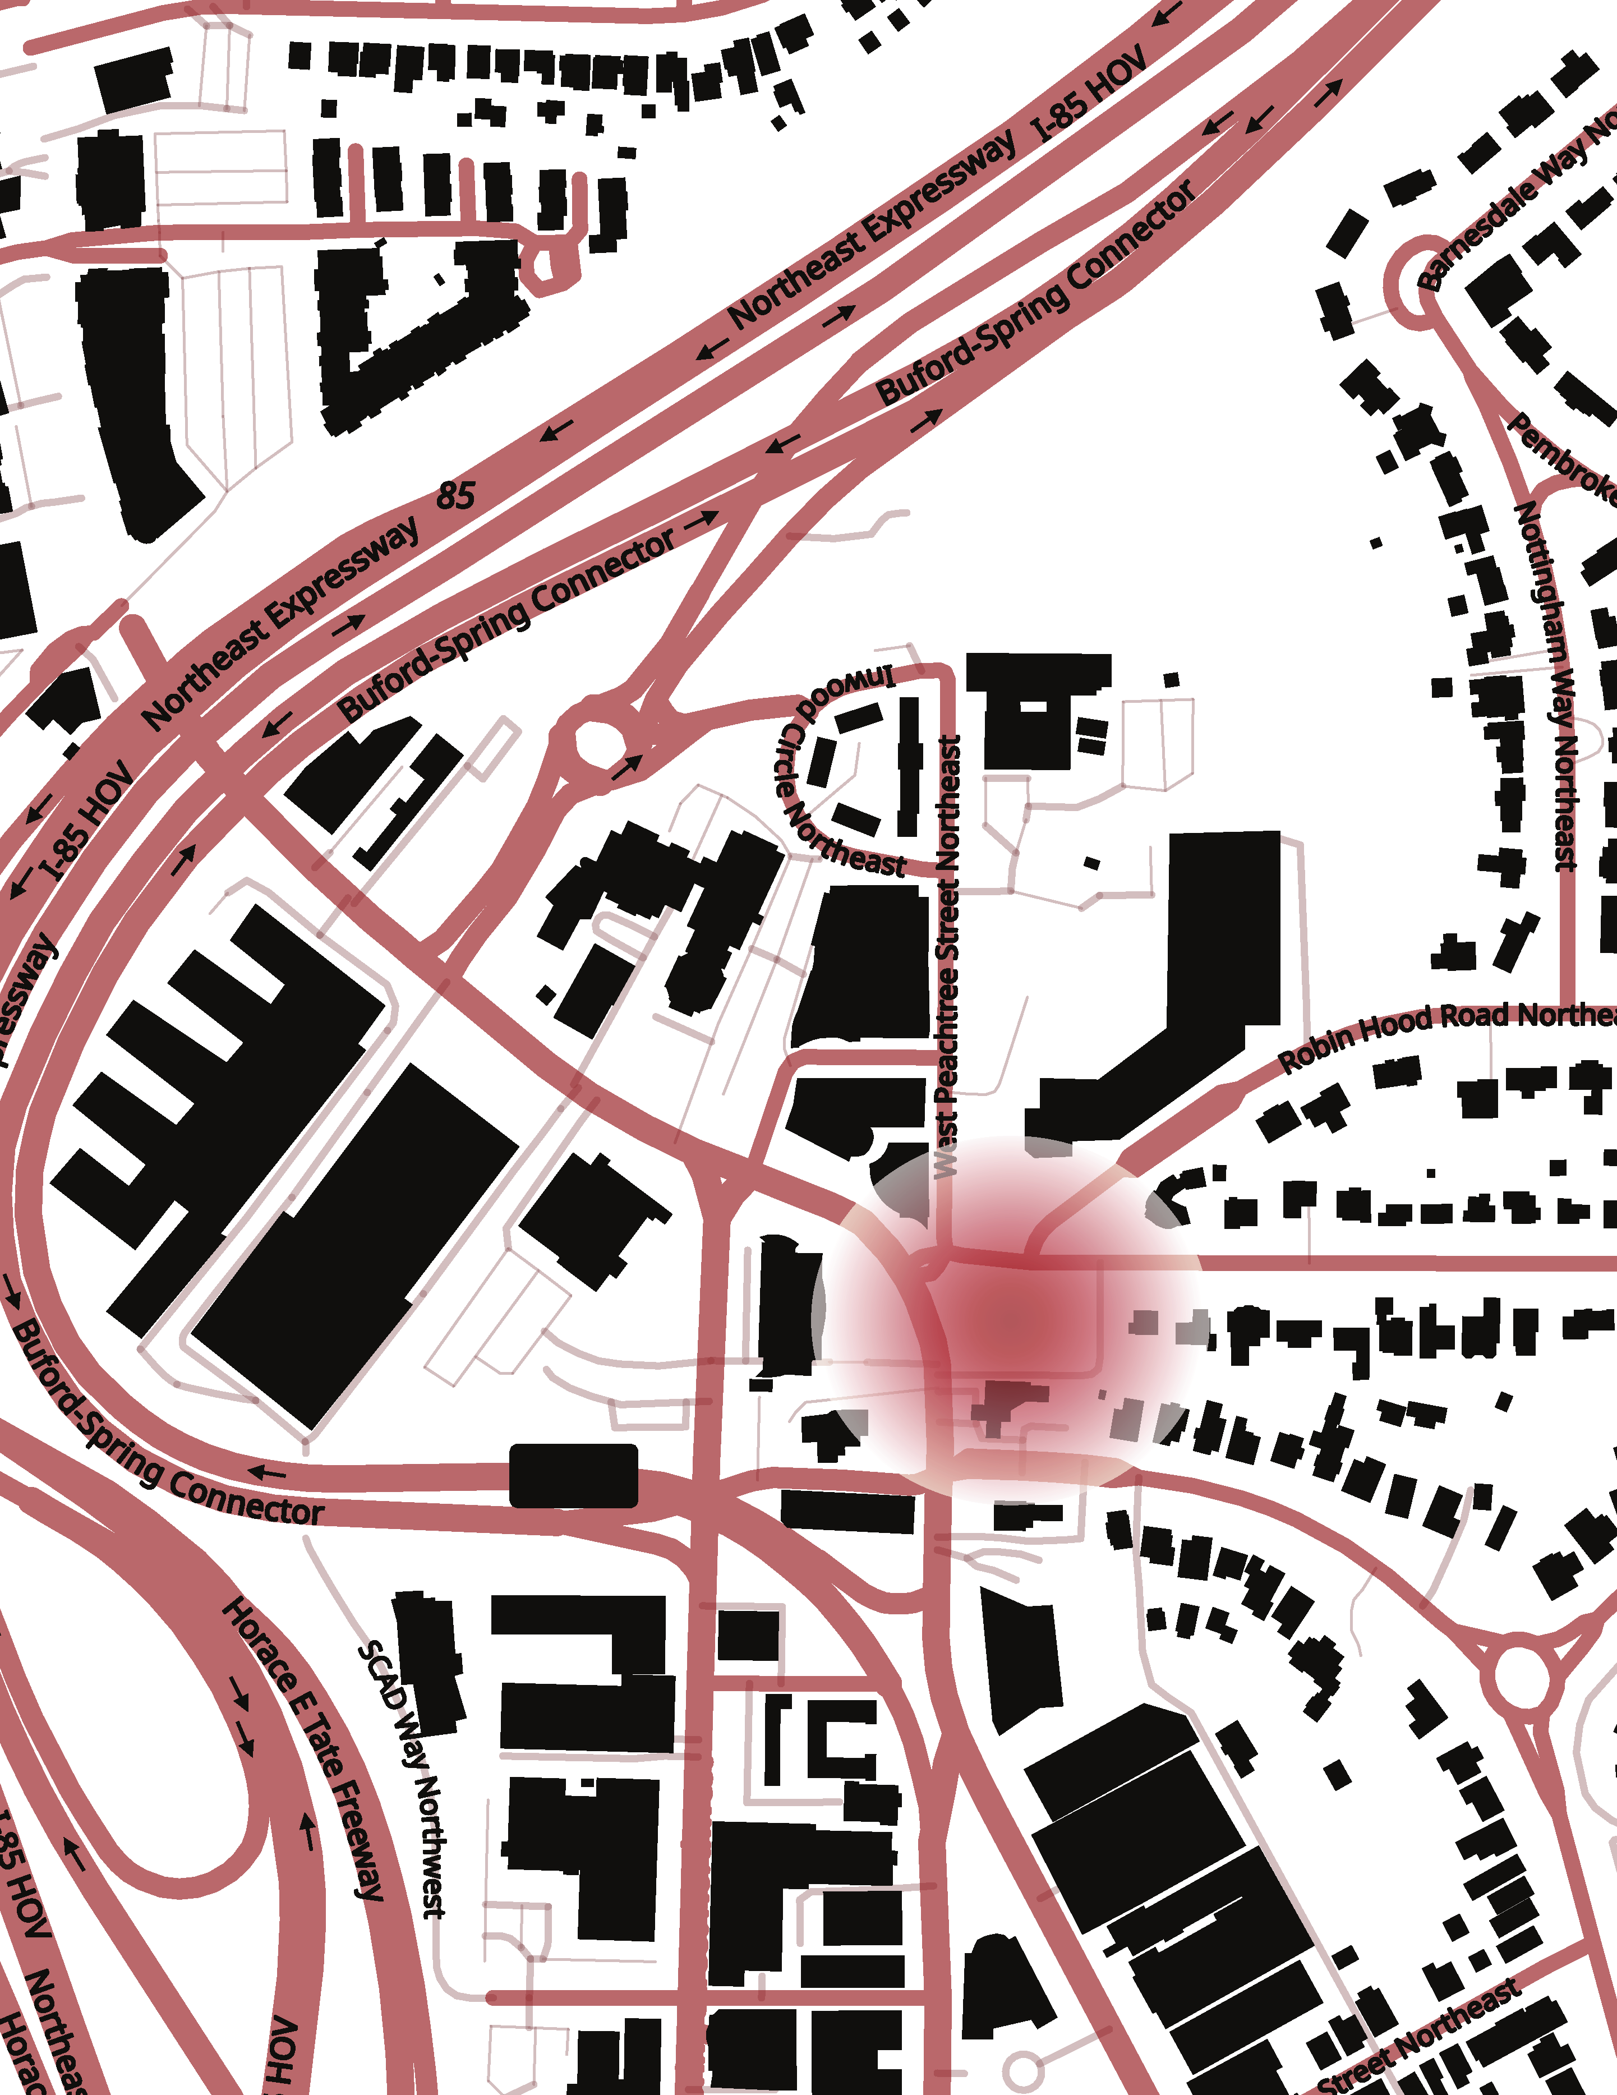
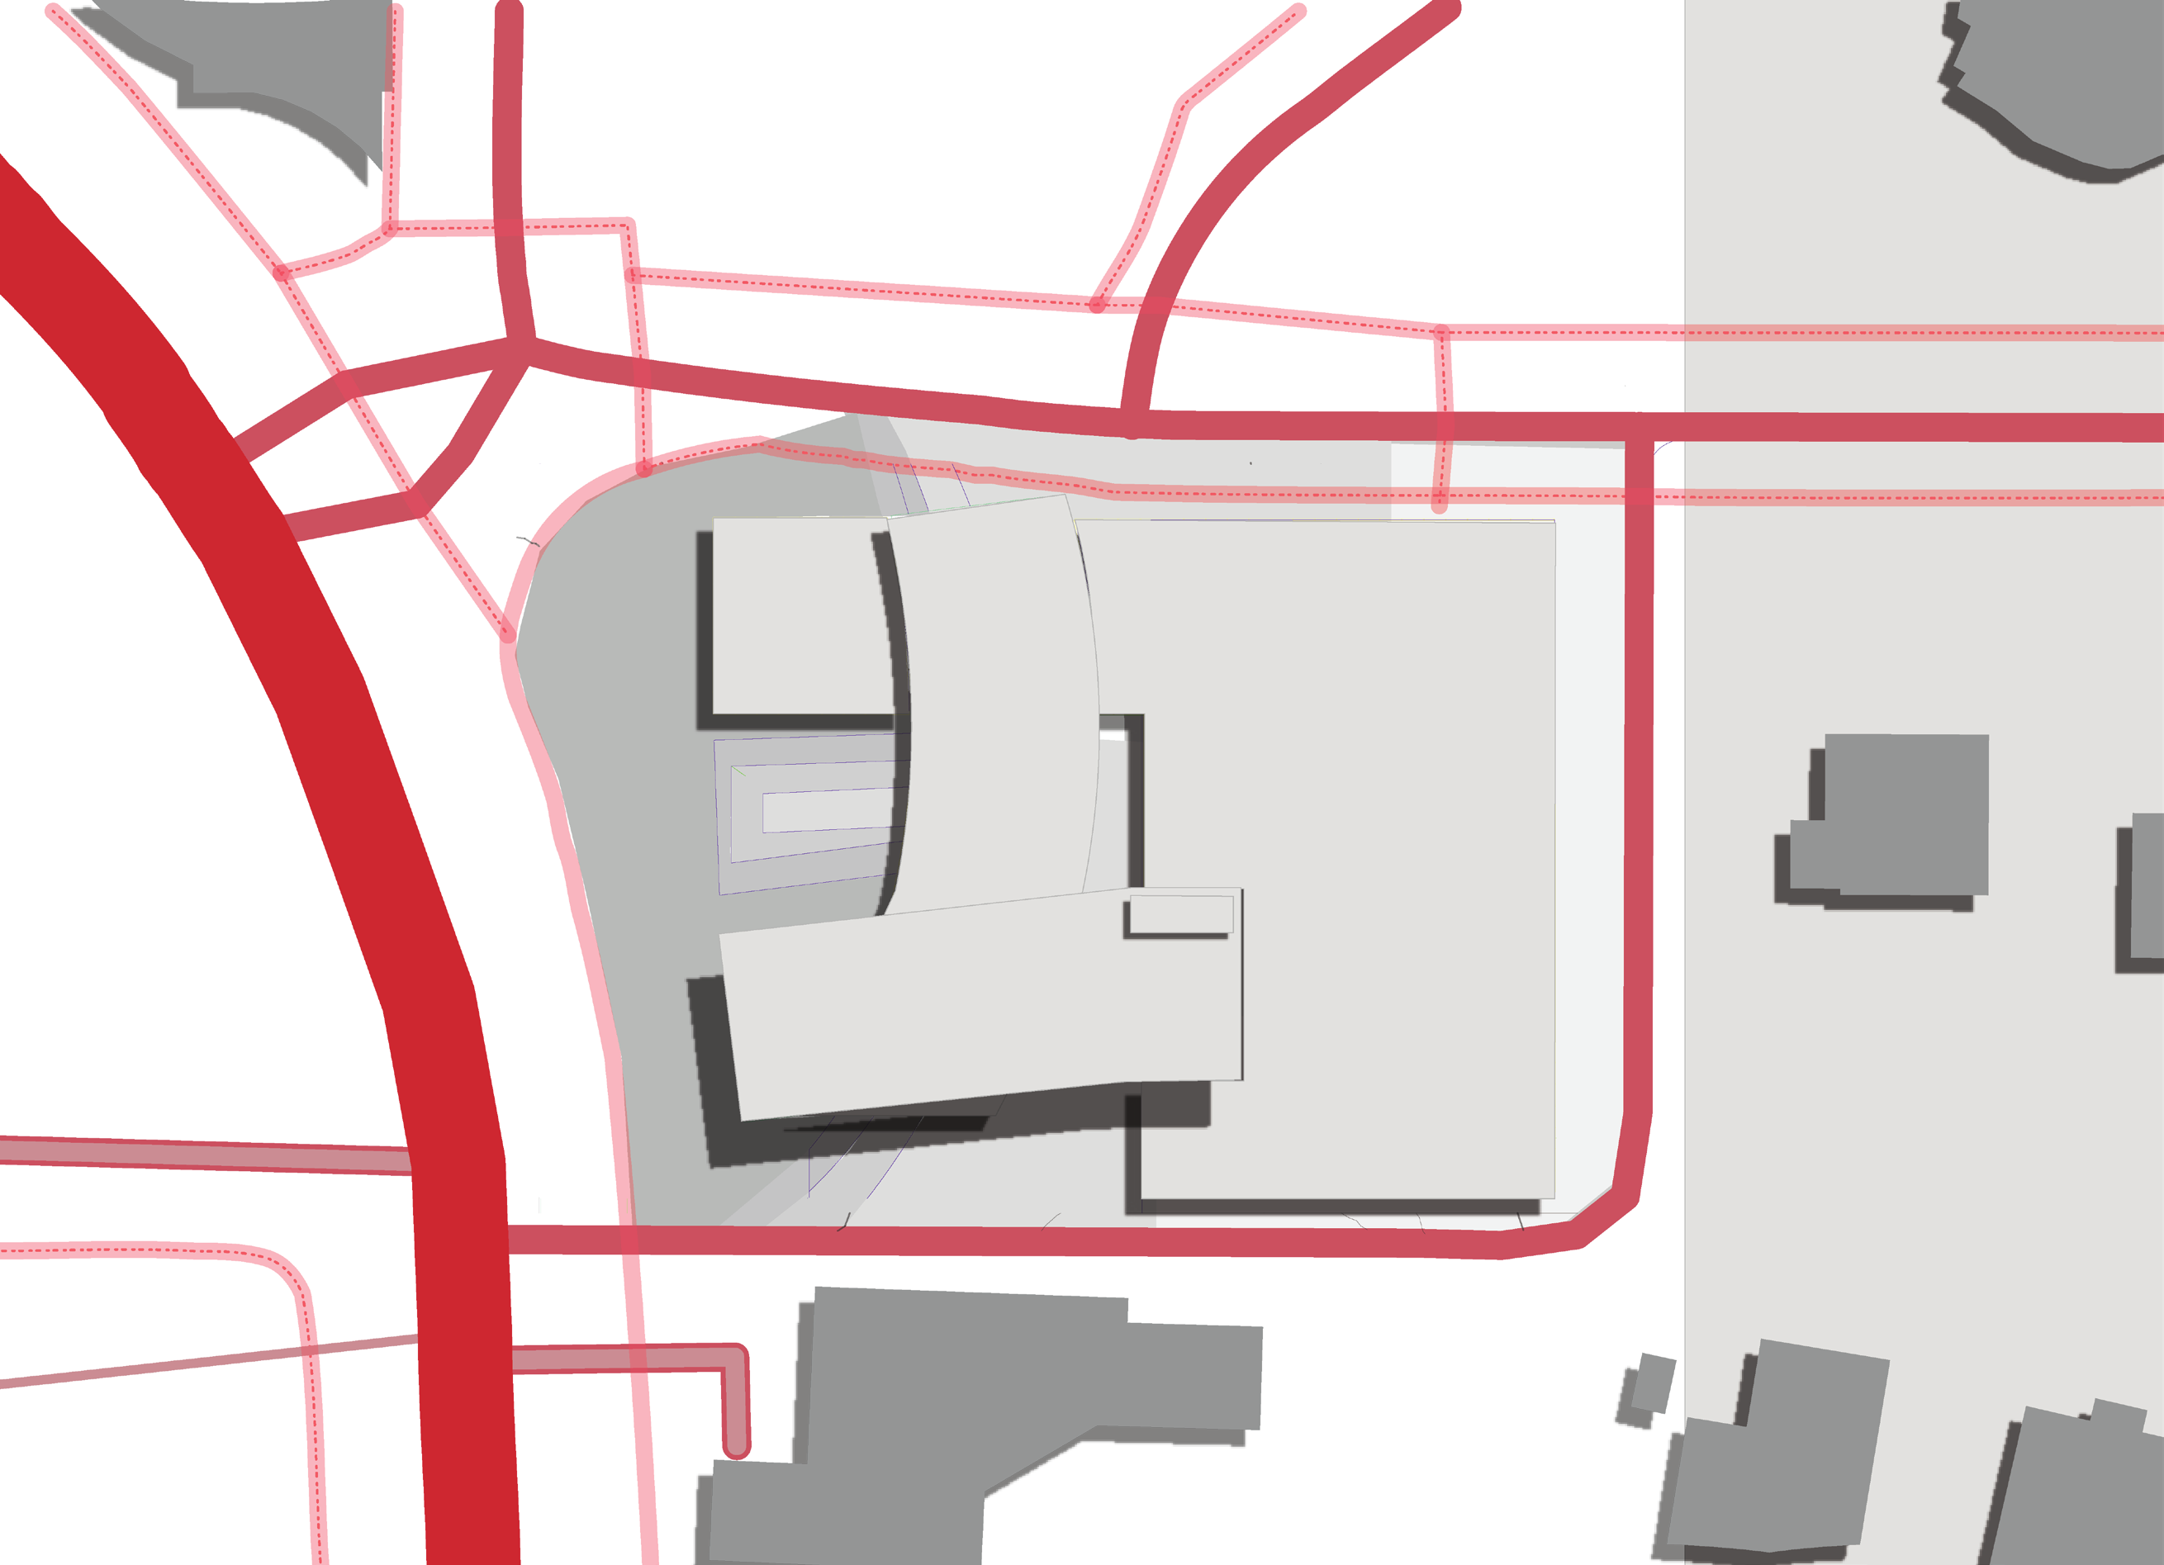
A constrained urban site combines market, office, parking, and public circulation. A curved void separates the civic path from the office organization without losing the discipline of the structural grid.
02Coordinated plans
Planning and ceiling systems develop together.
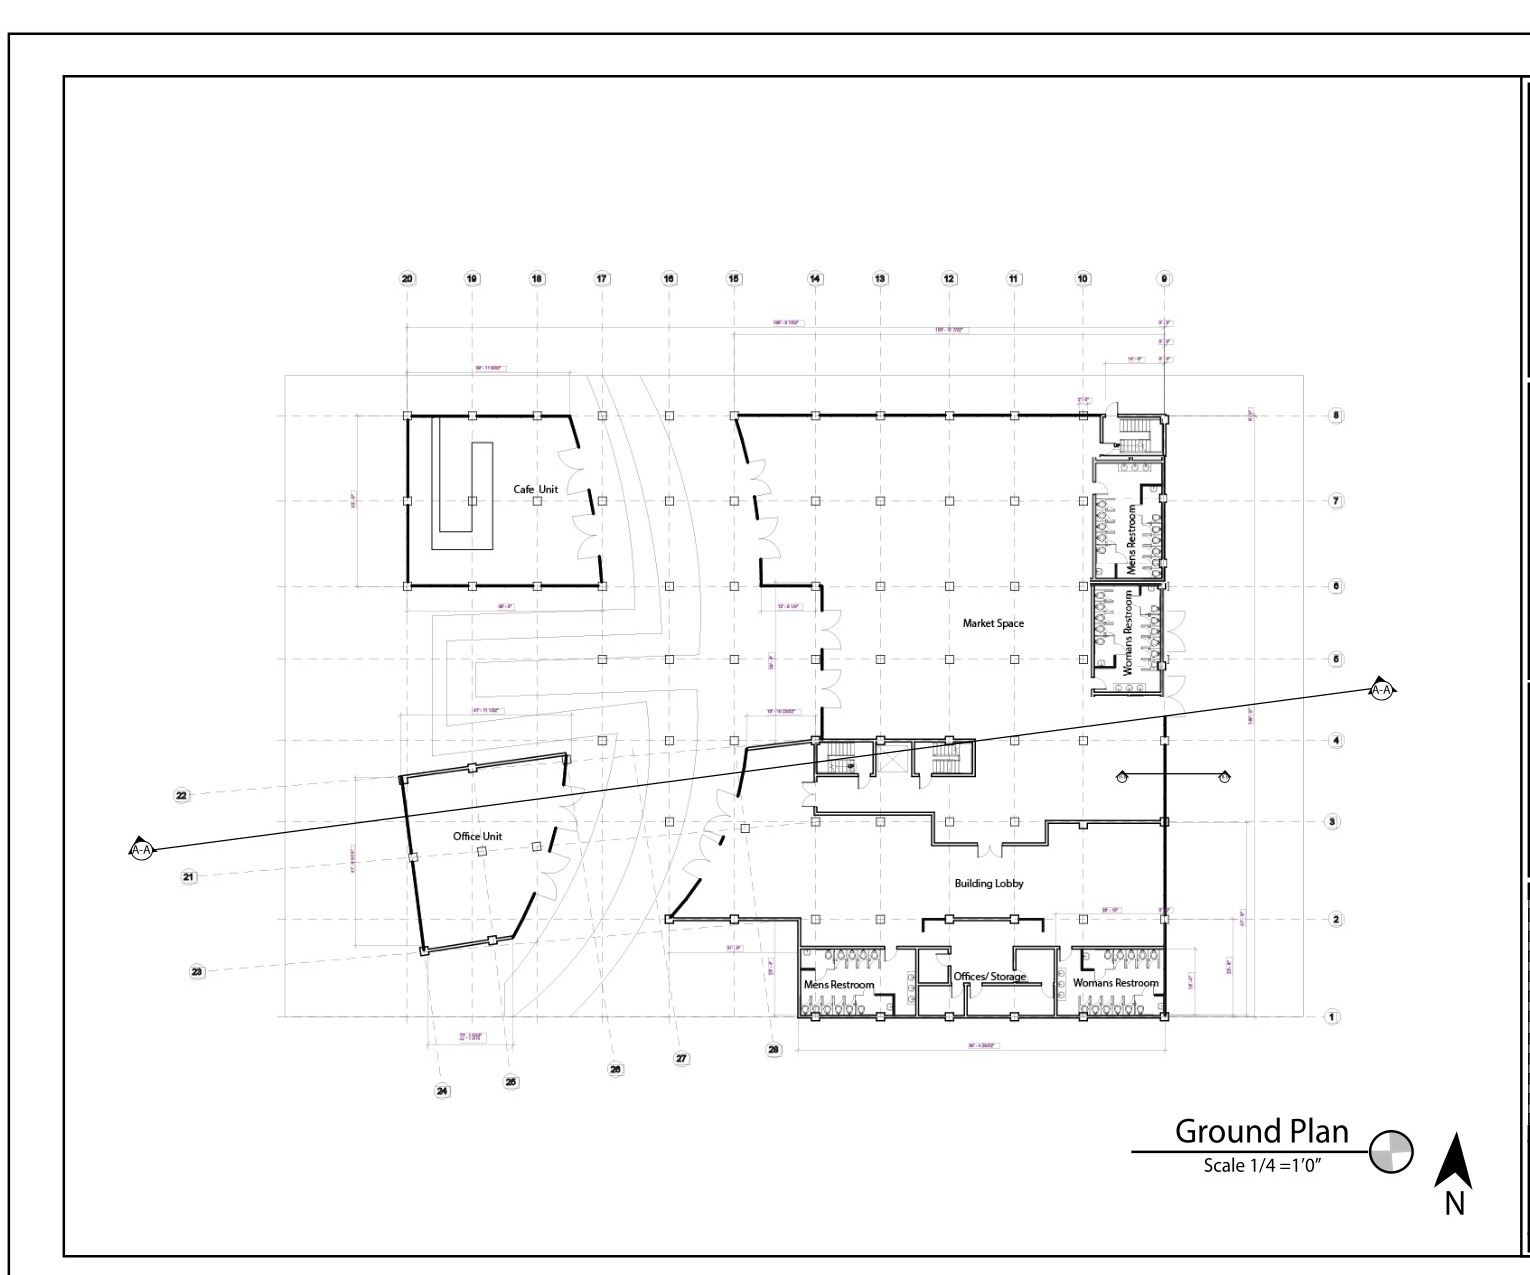
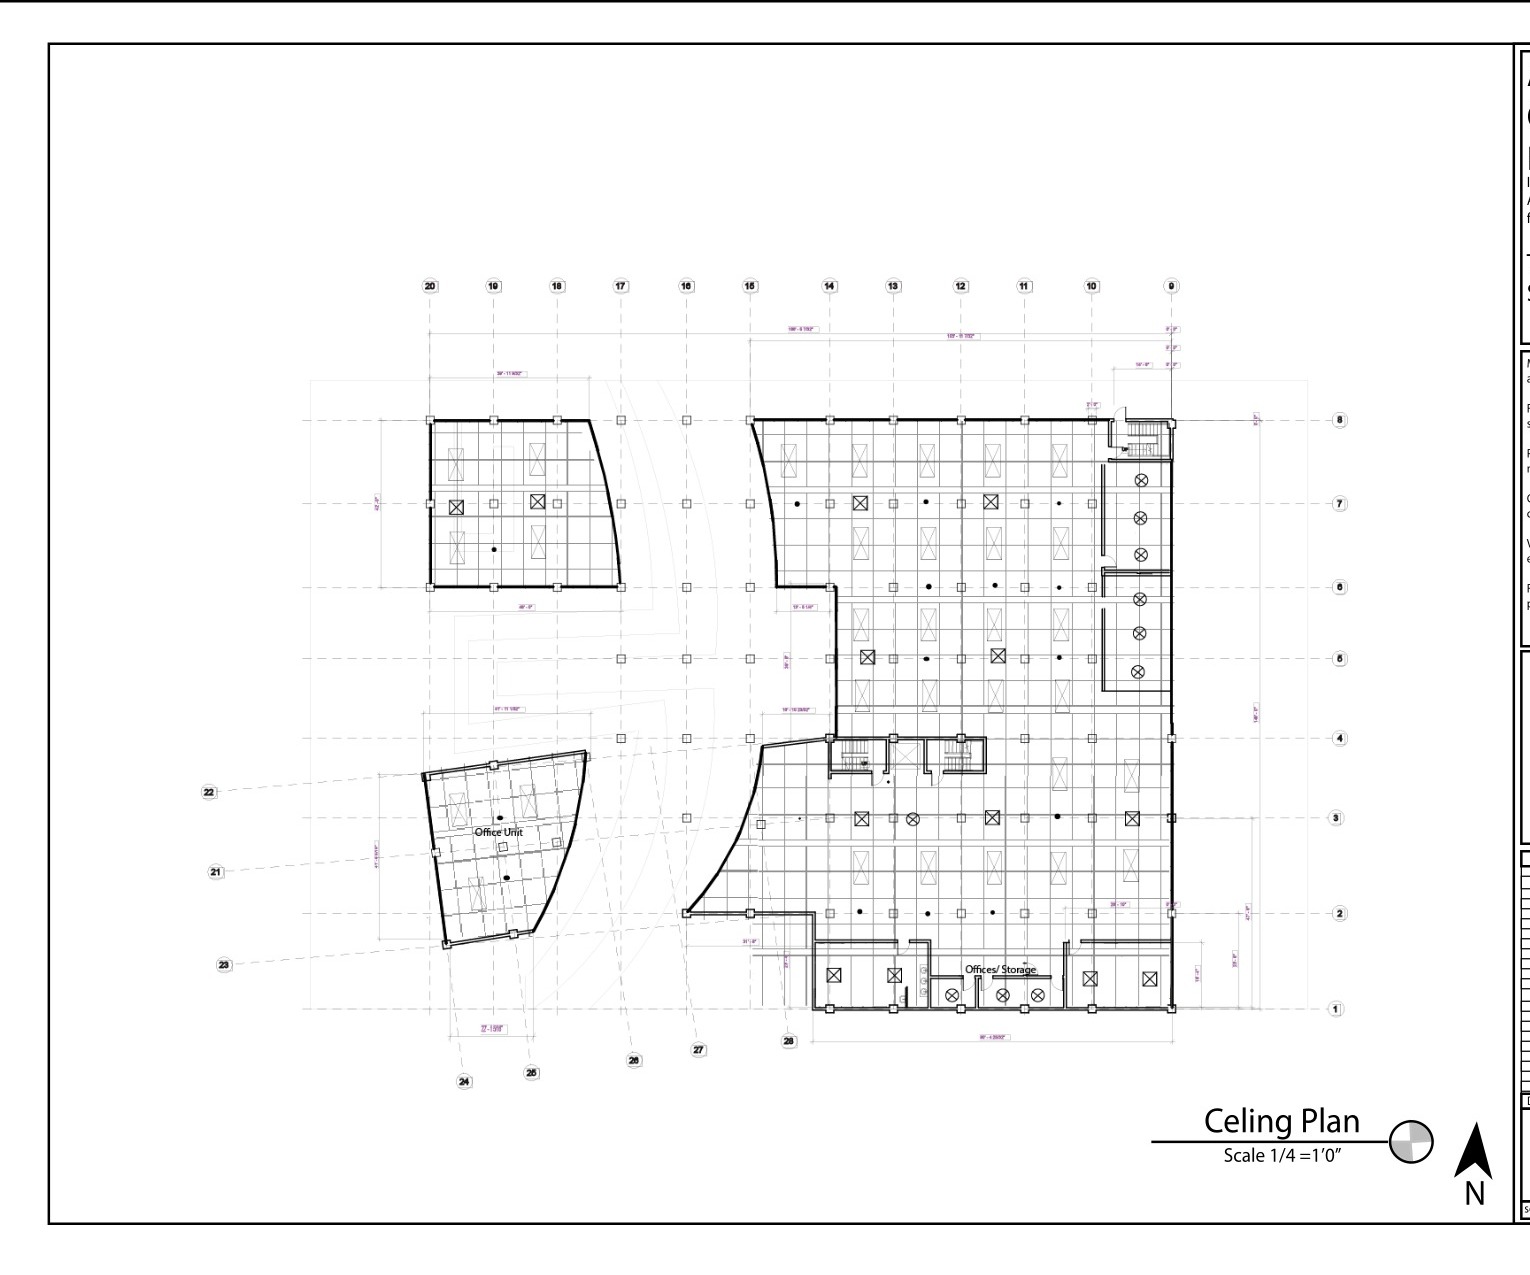
The ground plan establishes public route, market, lobby, offices, cores, and service. The ceiling plan demonstrates that lighting and overhead systems follow the same architectural order.
03Sectional organization
Program, parking, grade, and circulation resolve vertically.
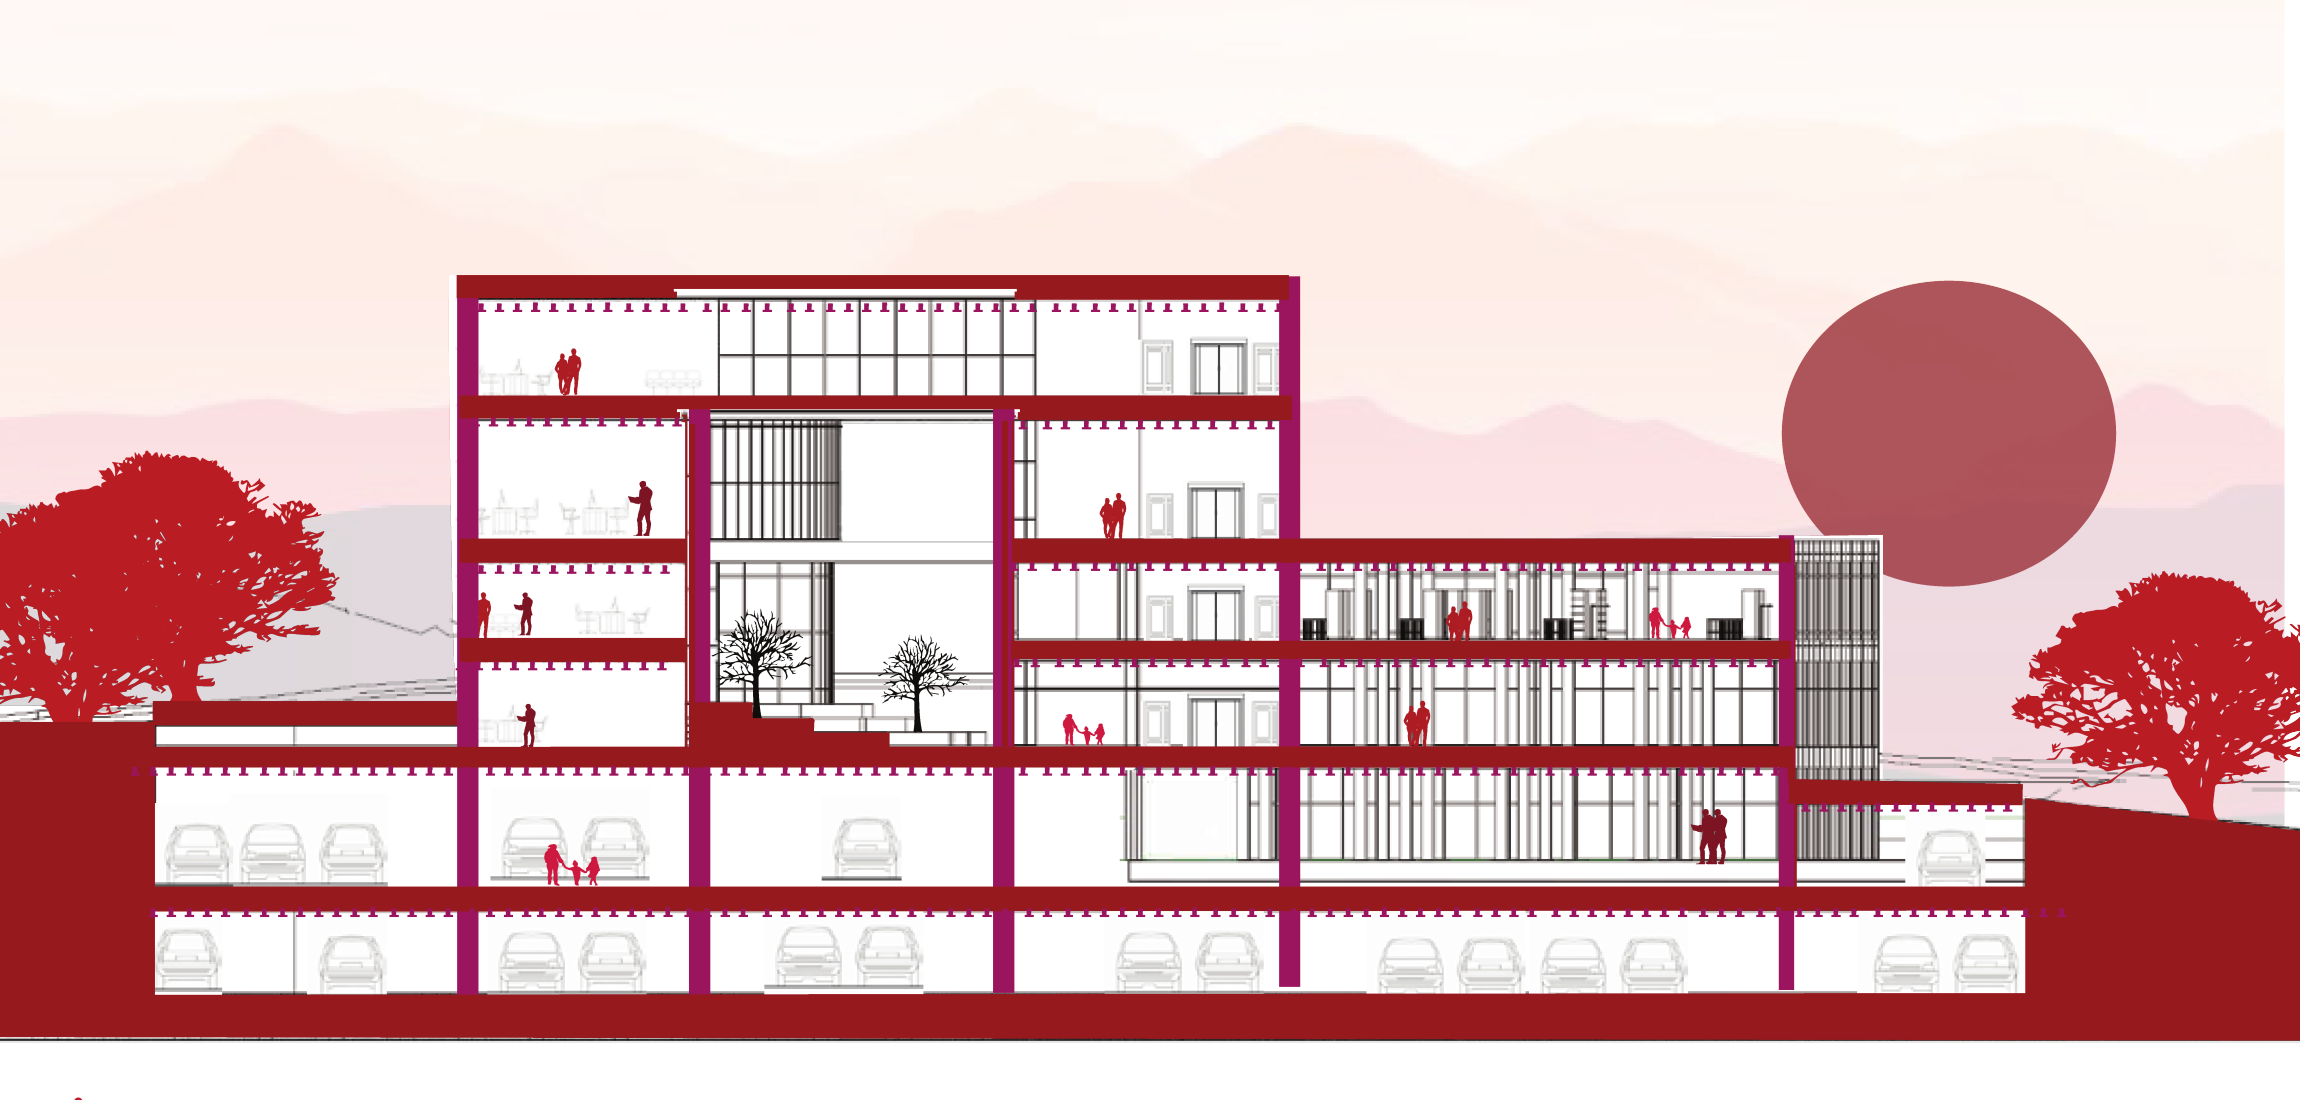
The major section is the clearest test of how the public void connects parking, market, office floors, vertical circulation, and the street.
04Envelope
The concept reaches construction-document scale.
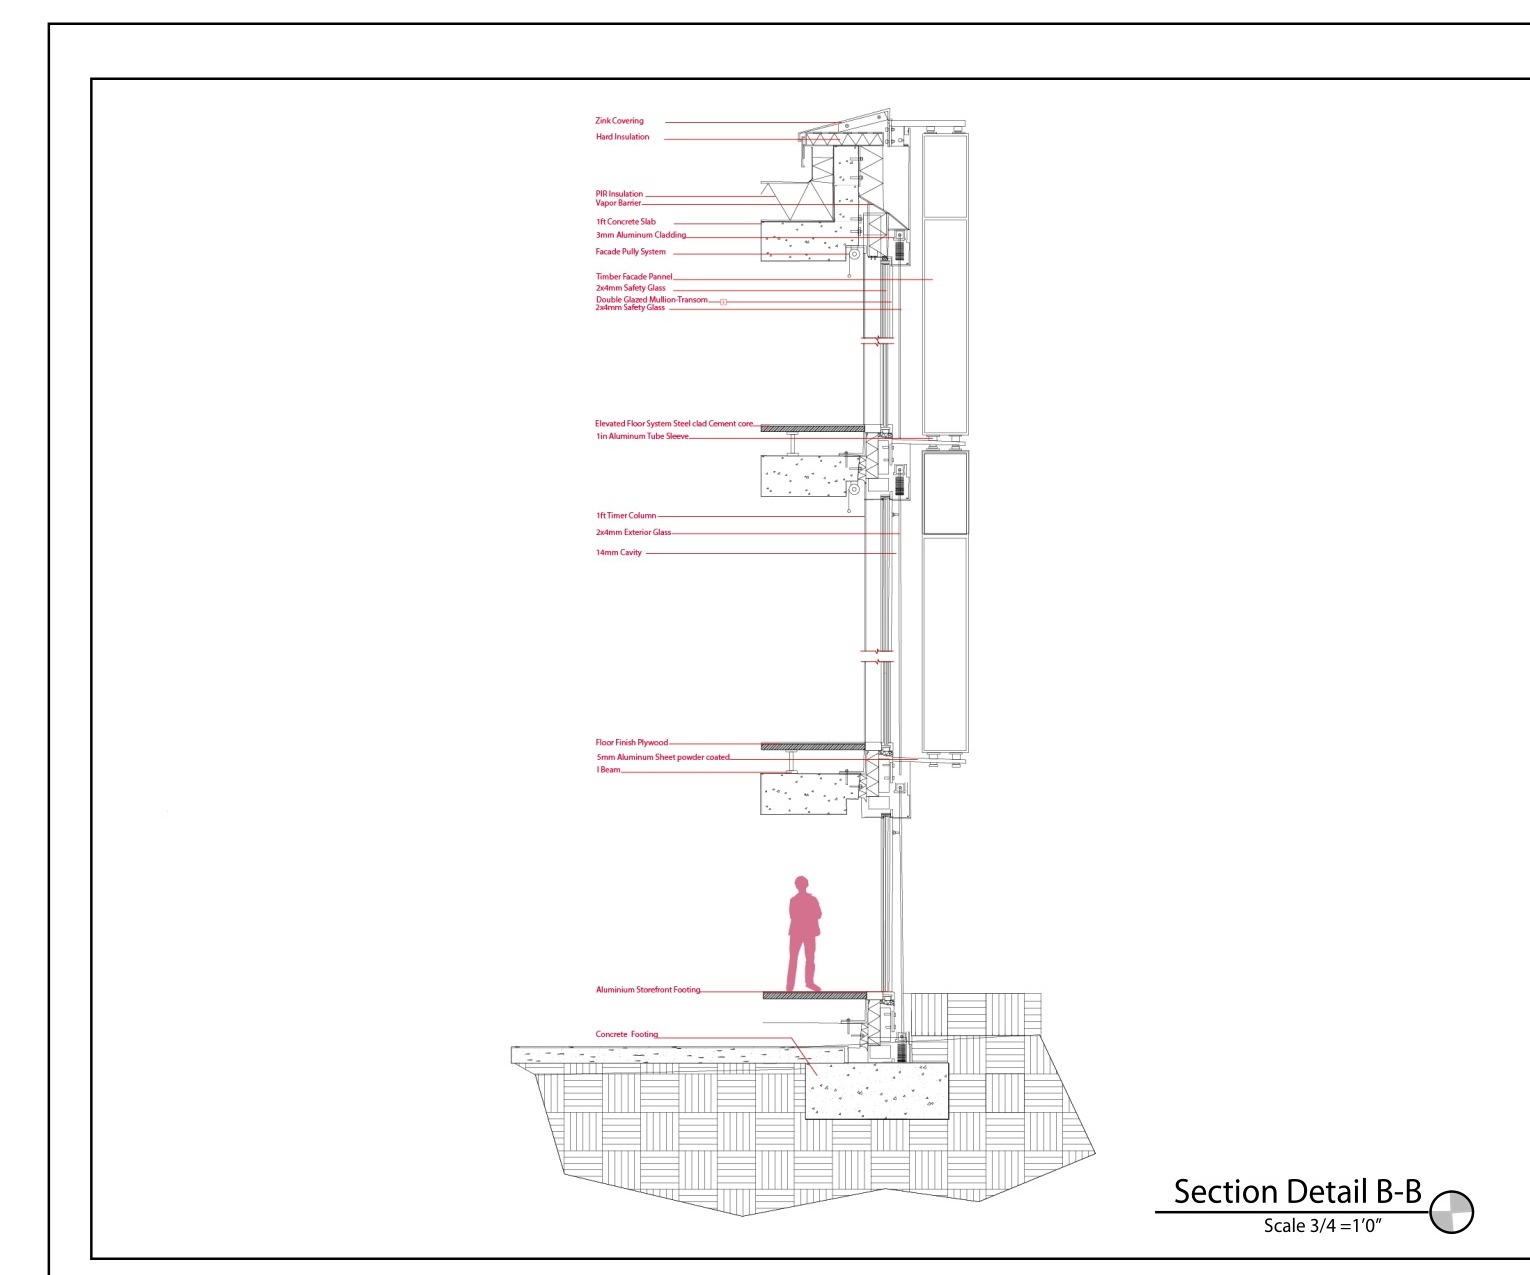
Facade, structure, floor assembly, insulation, and foundation are coordinated in the wall section rather than treated as a separate technical exercise.
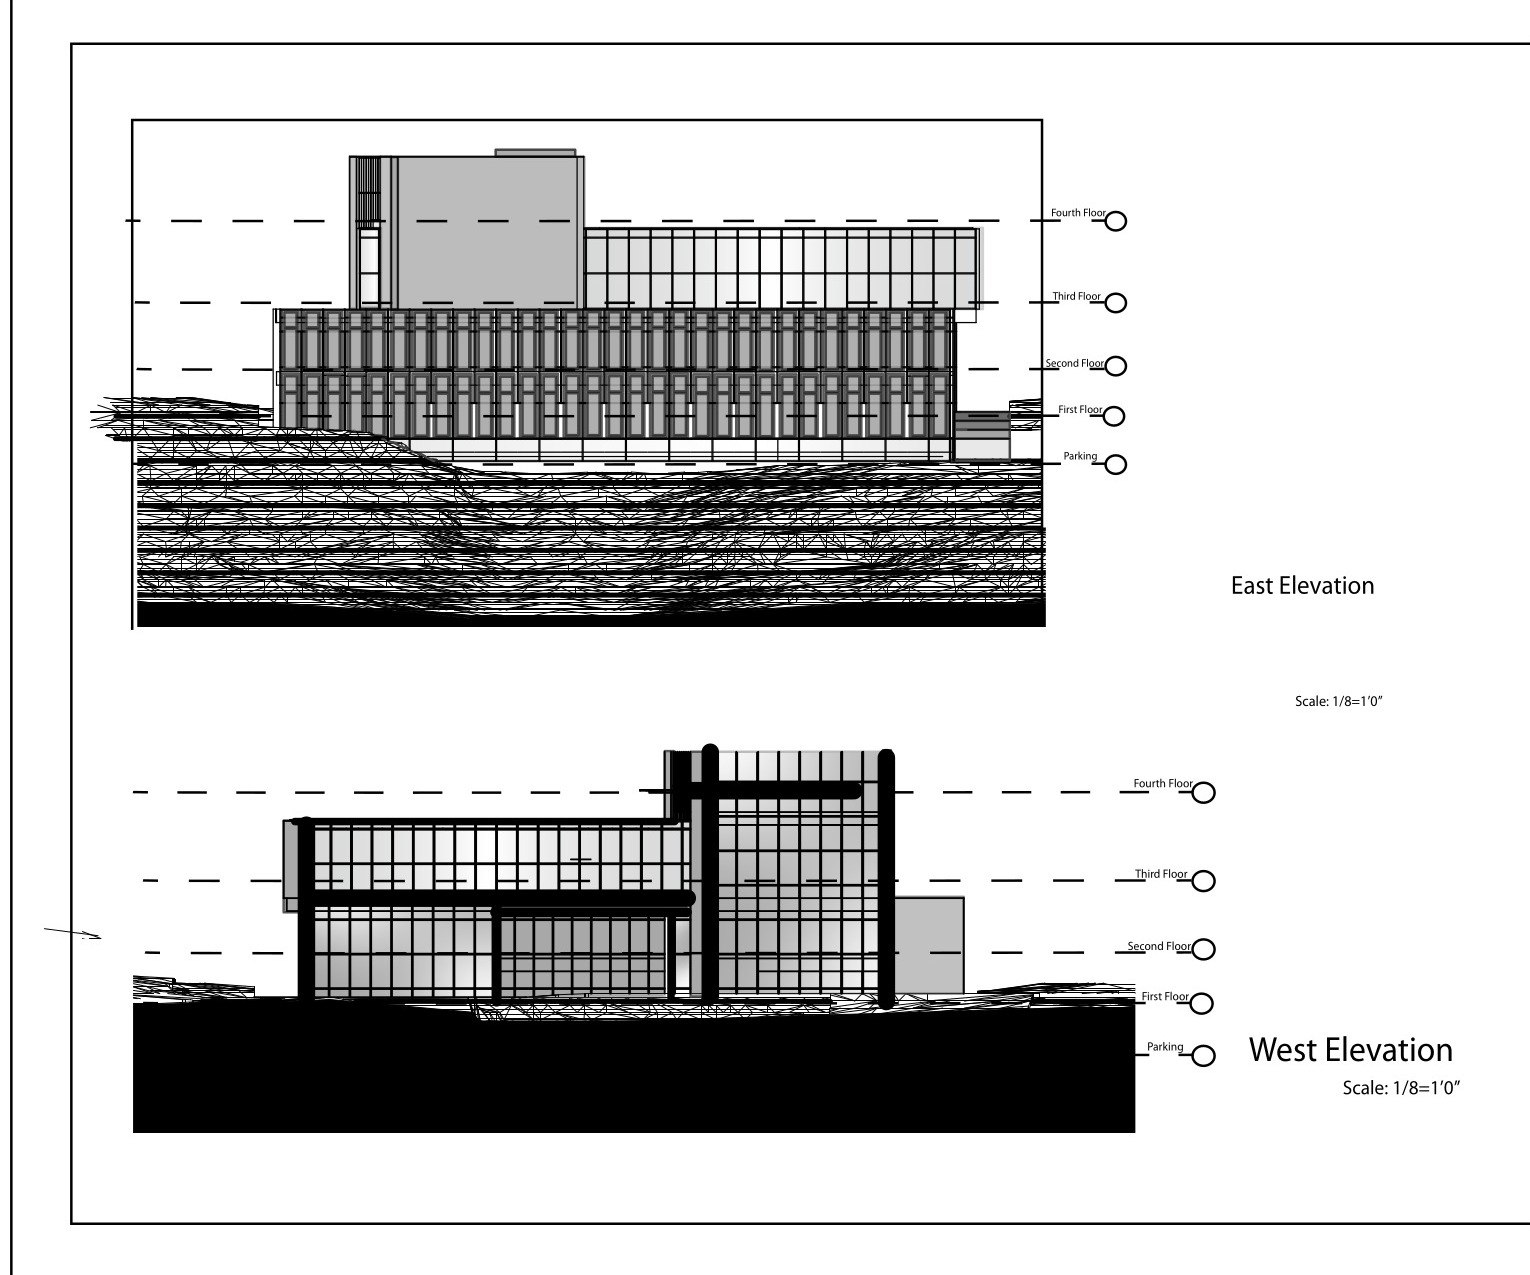
05Elevations
The exterior expression resolves the coordinated building.
East and west elevations show how the office-and-market program, curved circulation void, structure, and envelope form a coherent architectural composition.