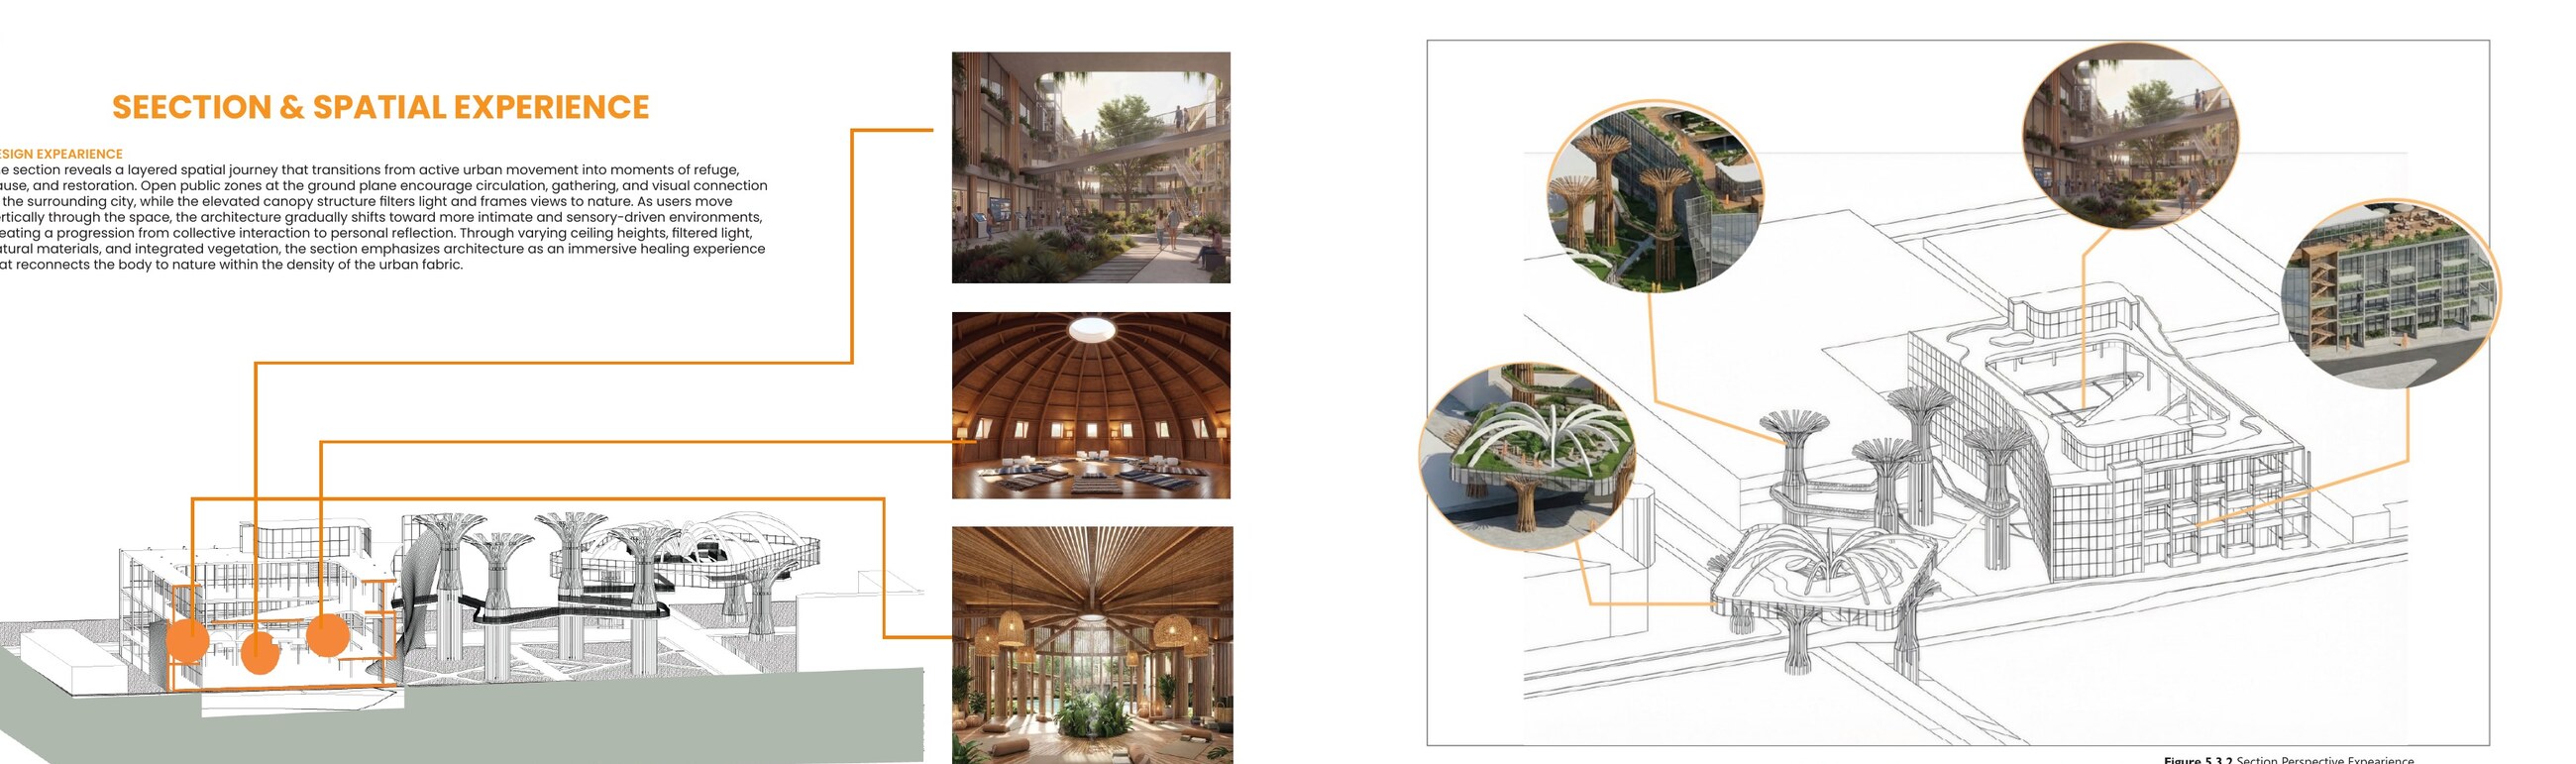
Nurtured by Nature
Designing for Bodily Well-Being in the Urban Core
 View full drawing ↗
An overstimulating downtown intersection becomes a vertical sequence of collective wellness, sensory transition, and intimate refuge.
- Type
- Architecture + Urban Wellness
- Location
- Atlanta, Georgia
- Institution
- Kennesaw State University
- Role
- Individual thesis project
01The Problem
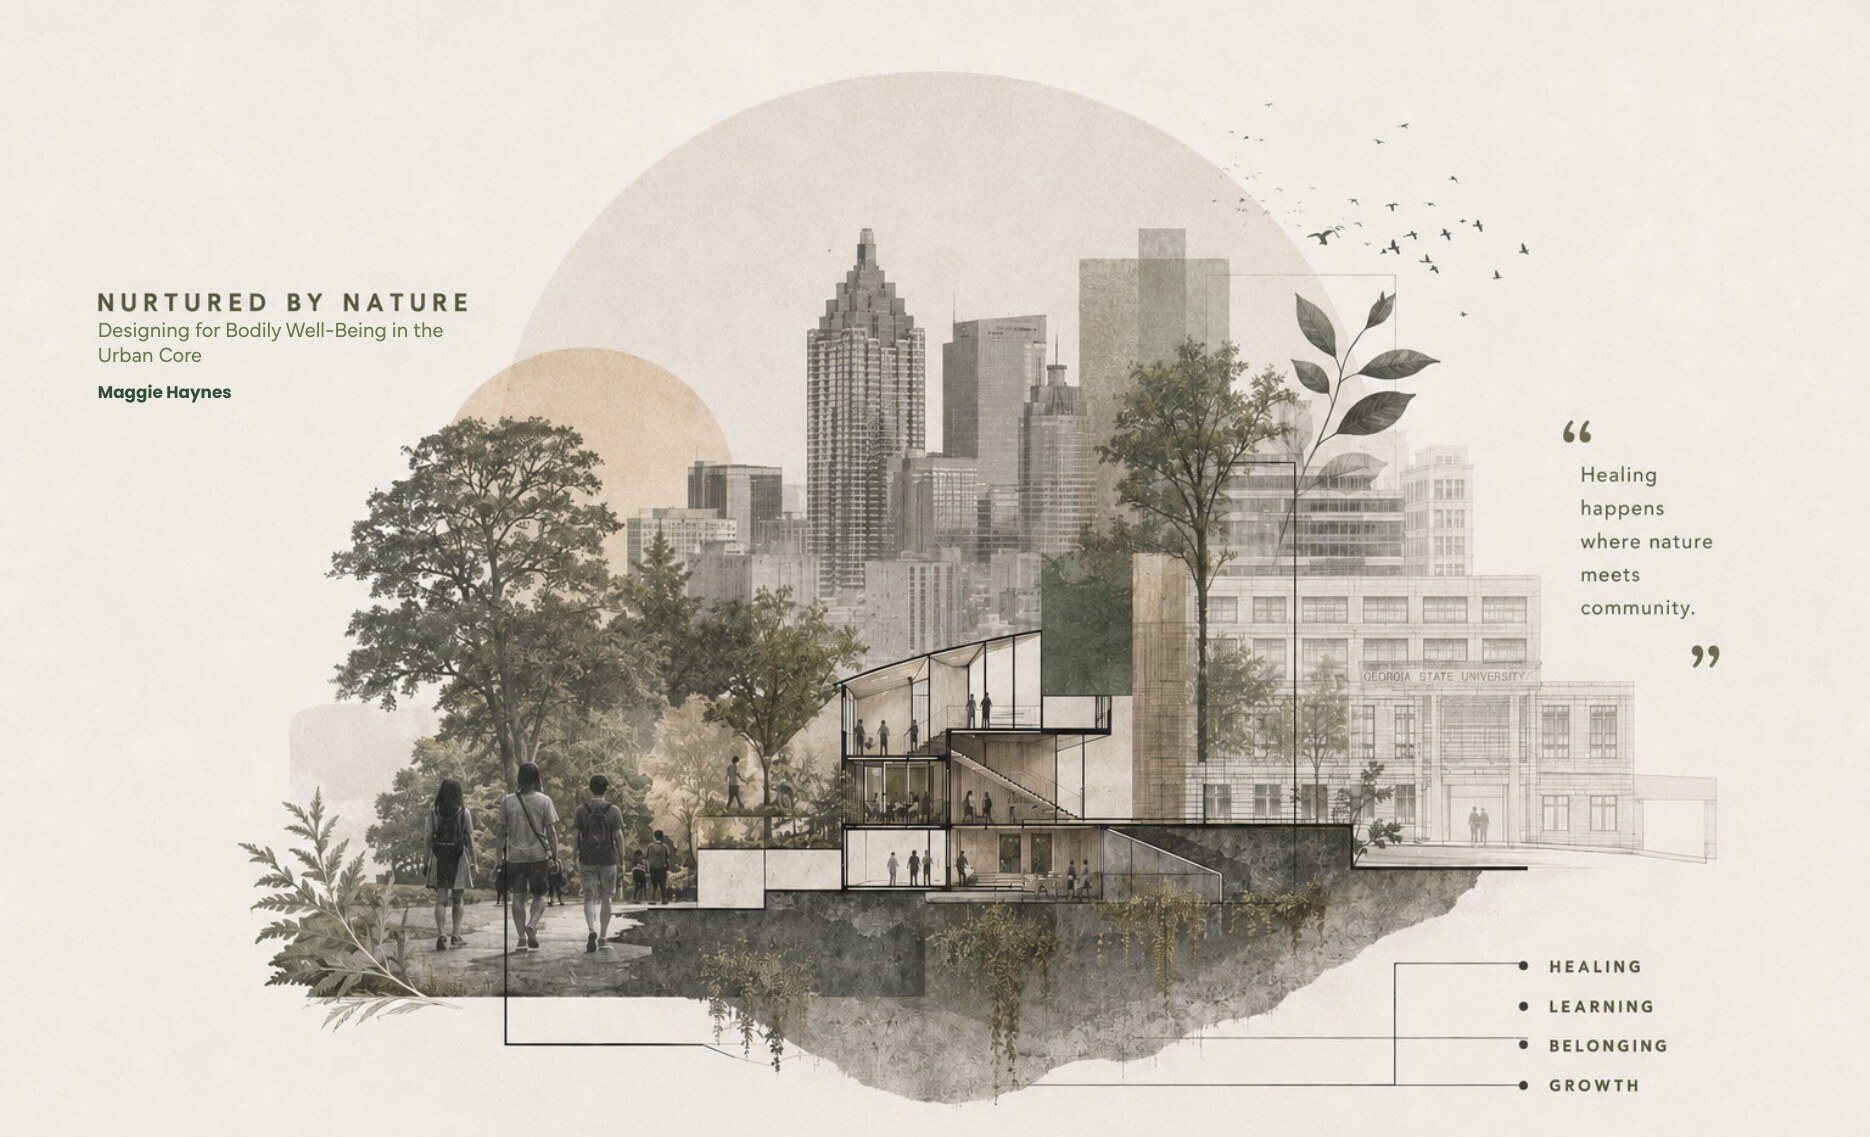
Dense cities can overlook the needs of the body.
Stress, poor air quality, sedentary routines, limited access to nutritious resources, and constant cognitive stimulation shape daily urban experience. The project responds by placing restoration within the routes people already use.
02Design Principles
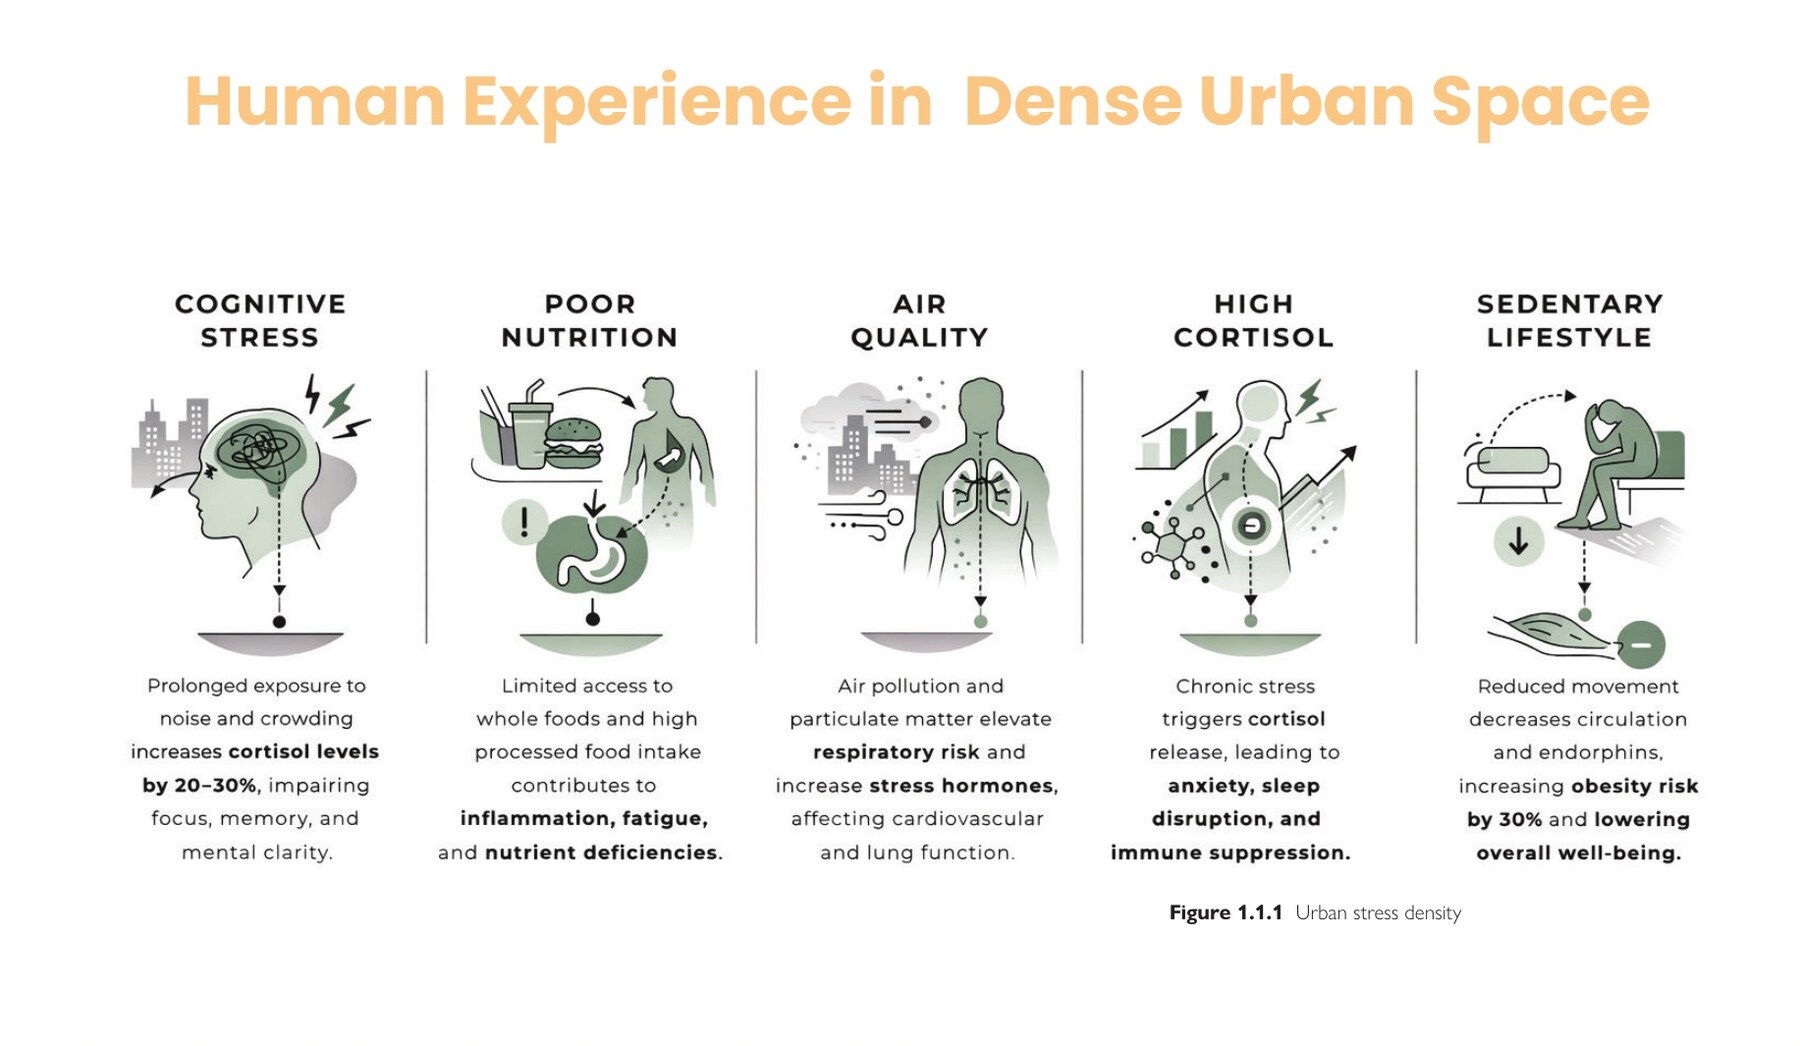
From evidence to embodied experience.
Biophilia, sensory diversity, refuge, material tactility, meandering movement, and compression and release establish the project’s architectural language.
03Site + Urban Context
A restorative node within Georgia State University’s urban activity.
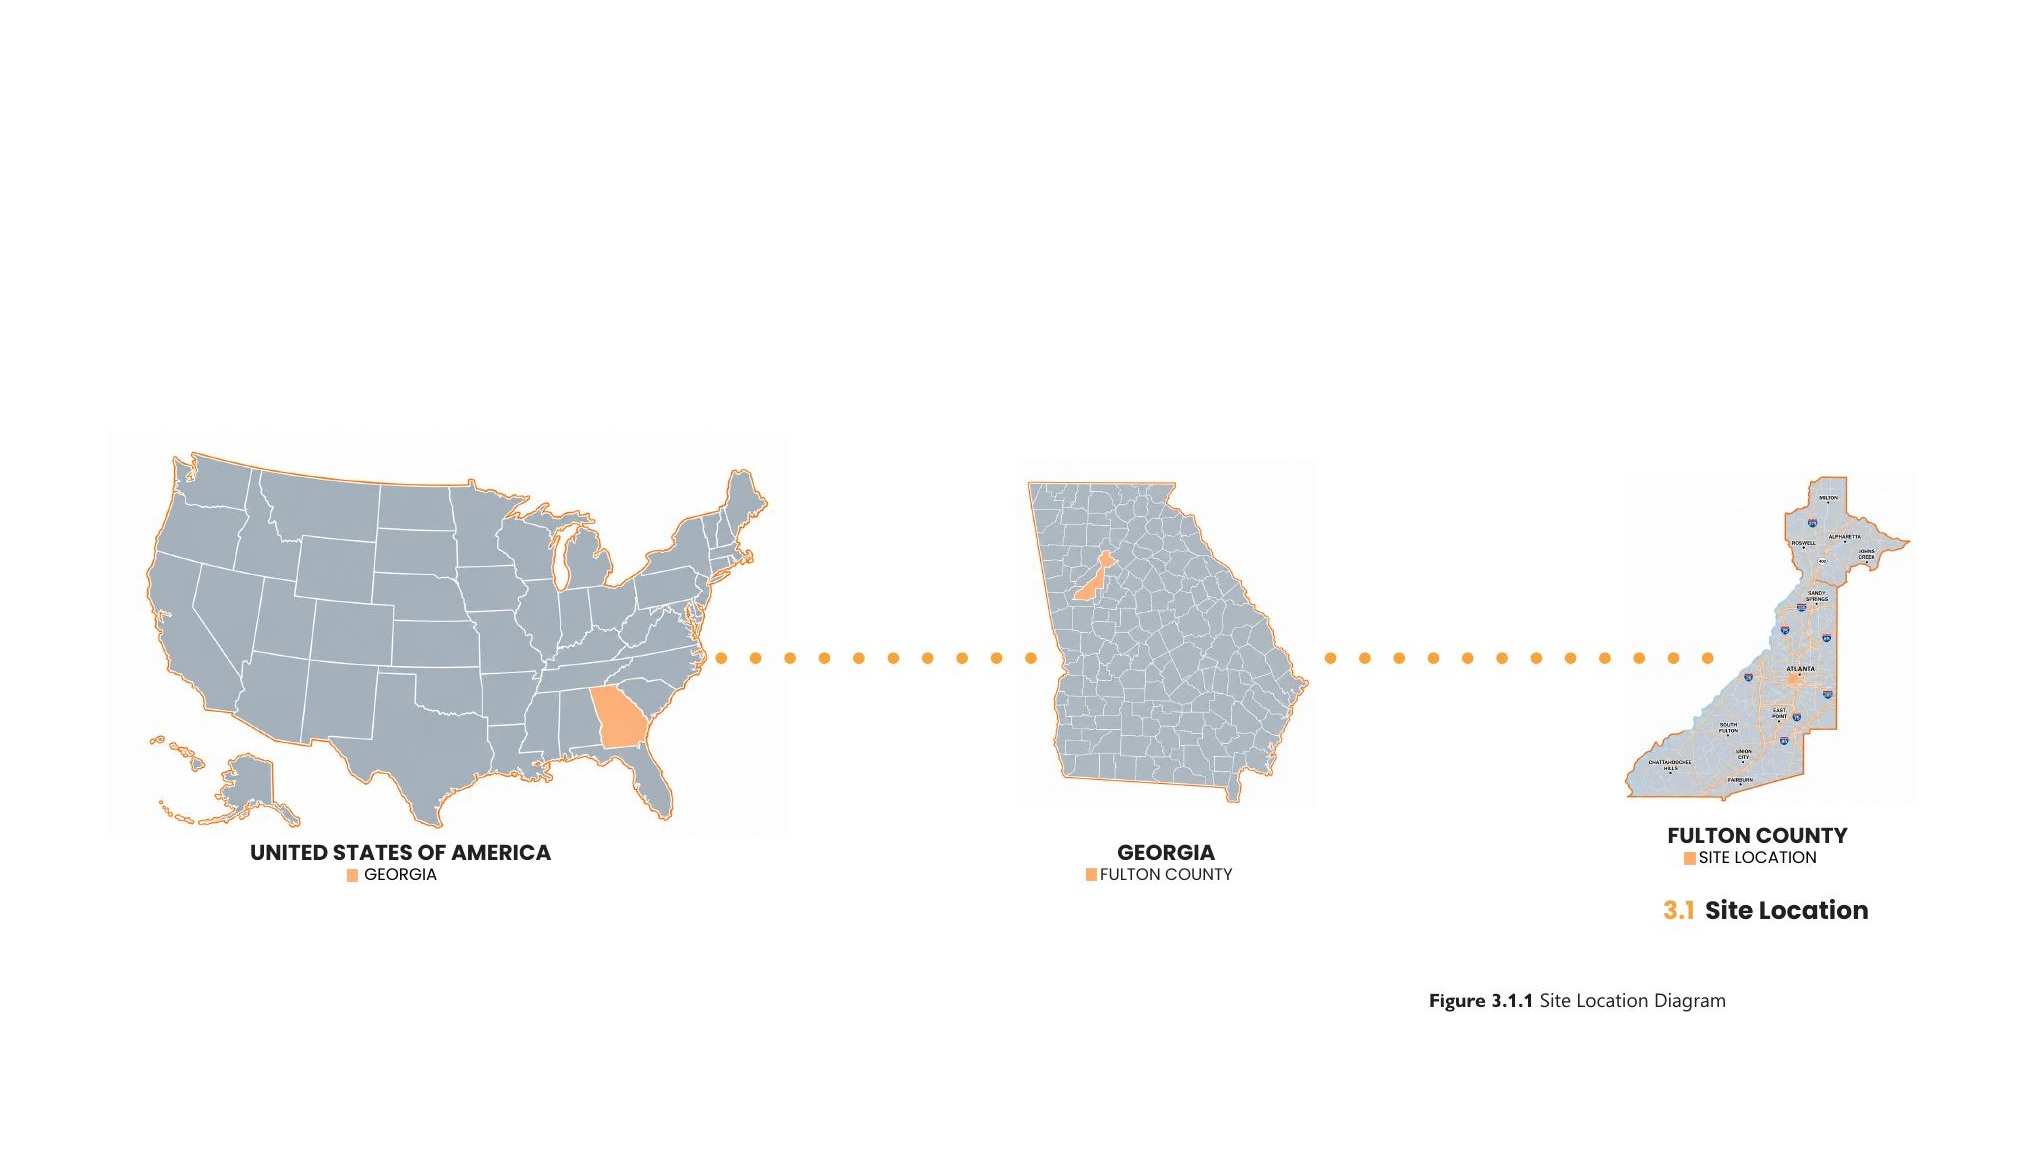
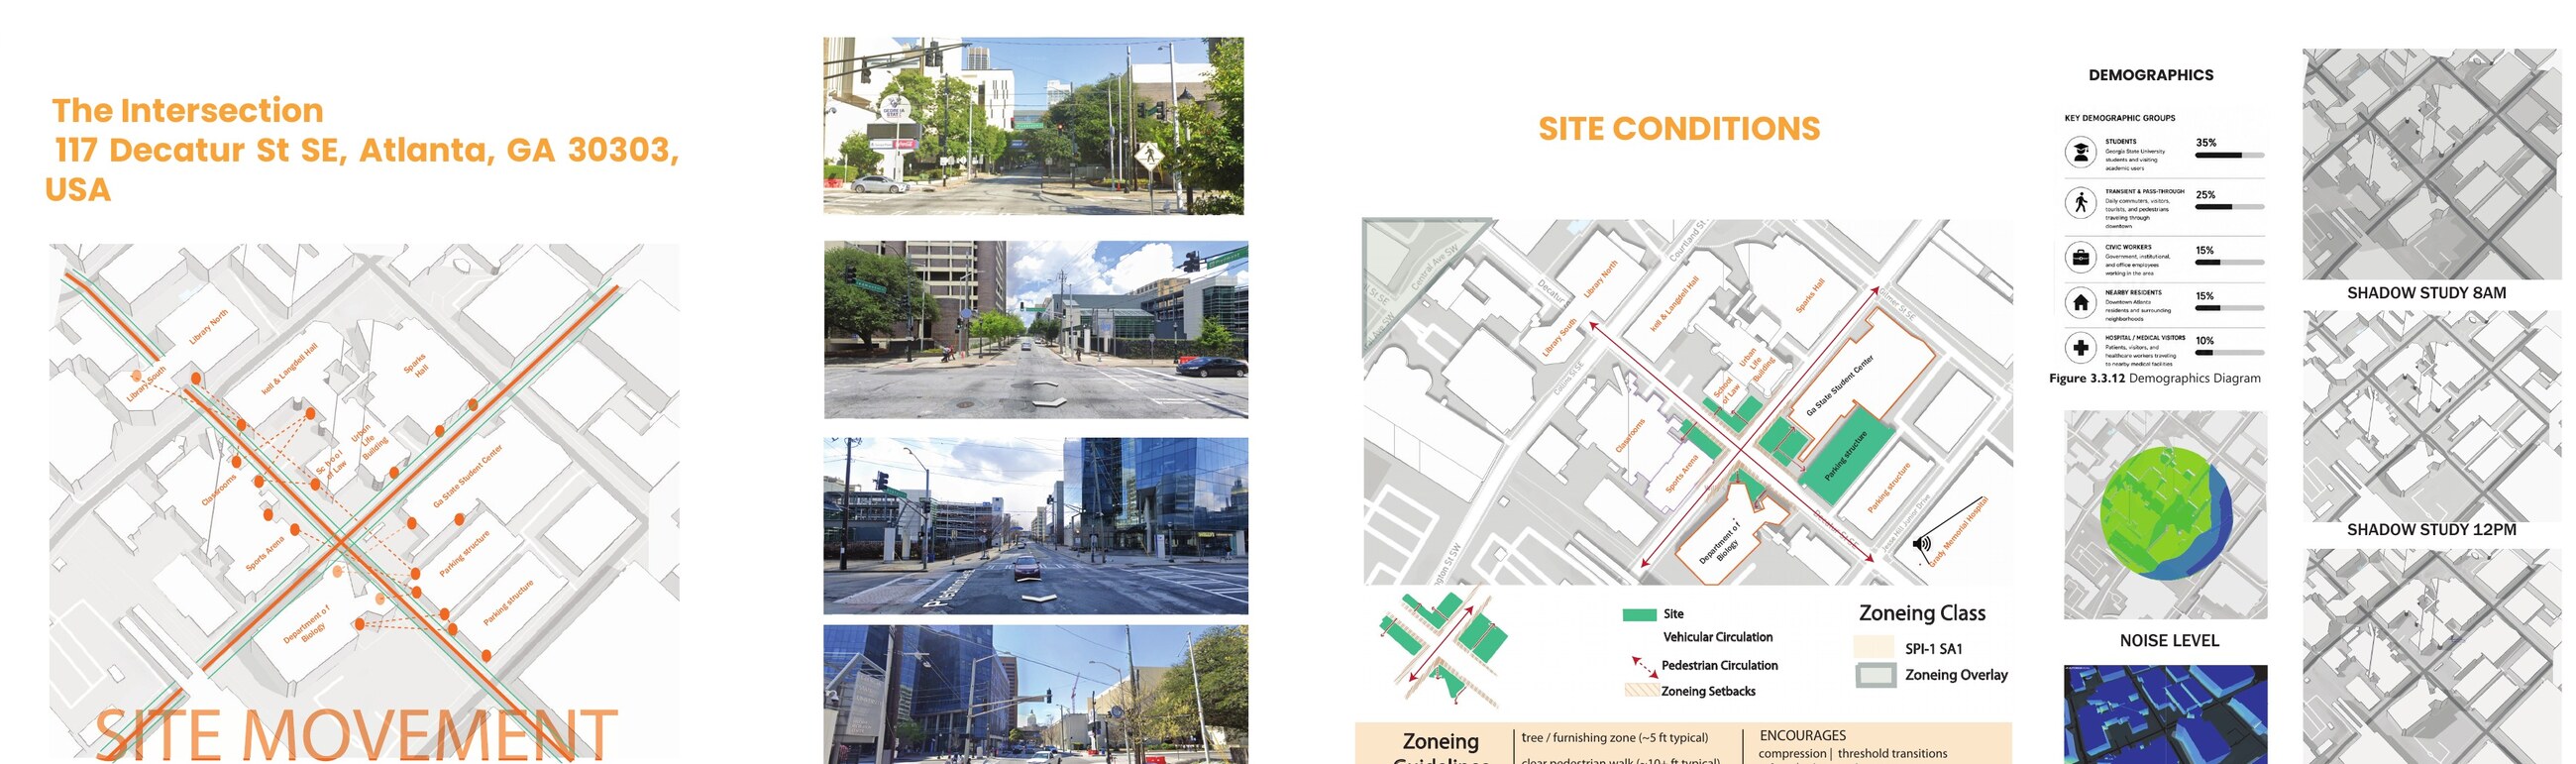
The site at Piedmont Avenue SE and Decatur Street SE connects students, civic workers, residents, transit, and major downtown pedestrian movement. Site analysis reveals an overstimulating intersection with limited shaded green refuge.
04AProgram
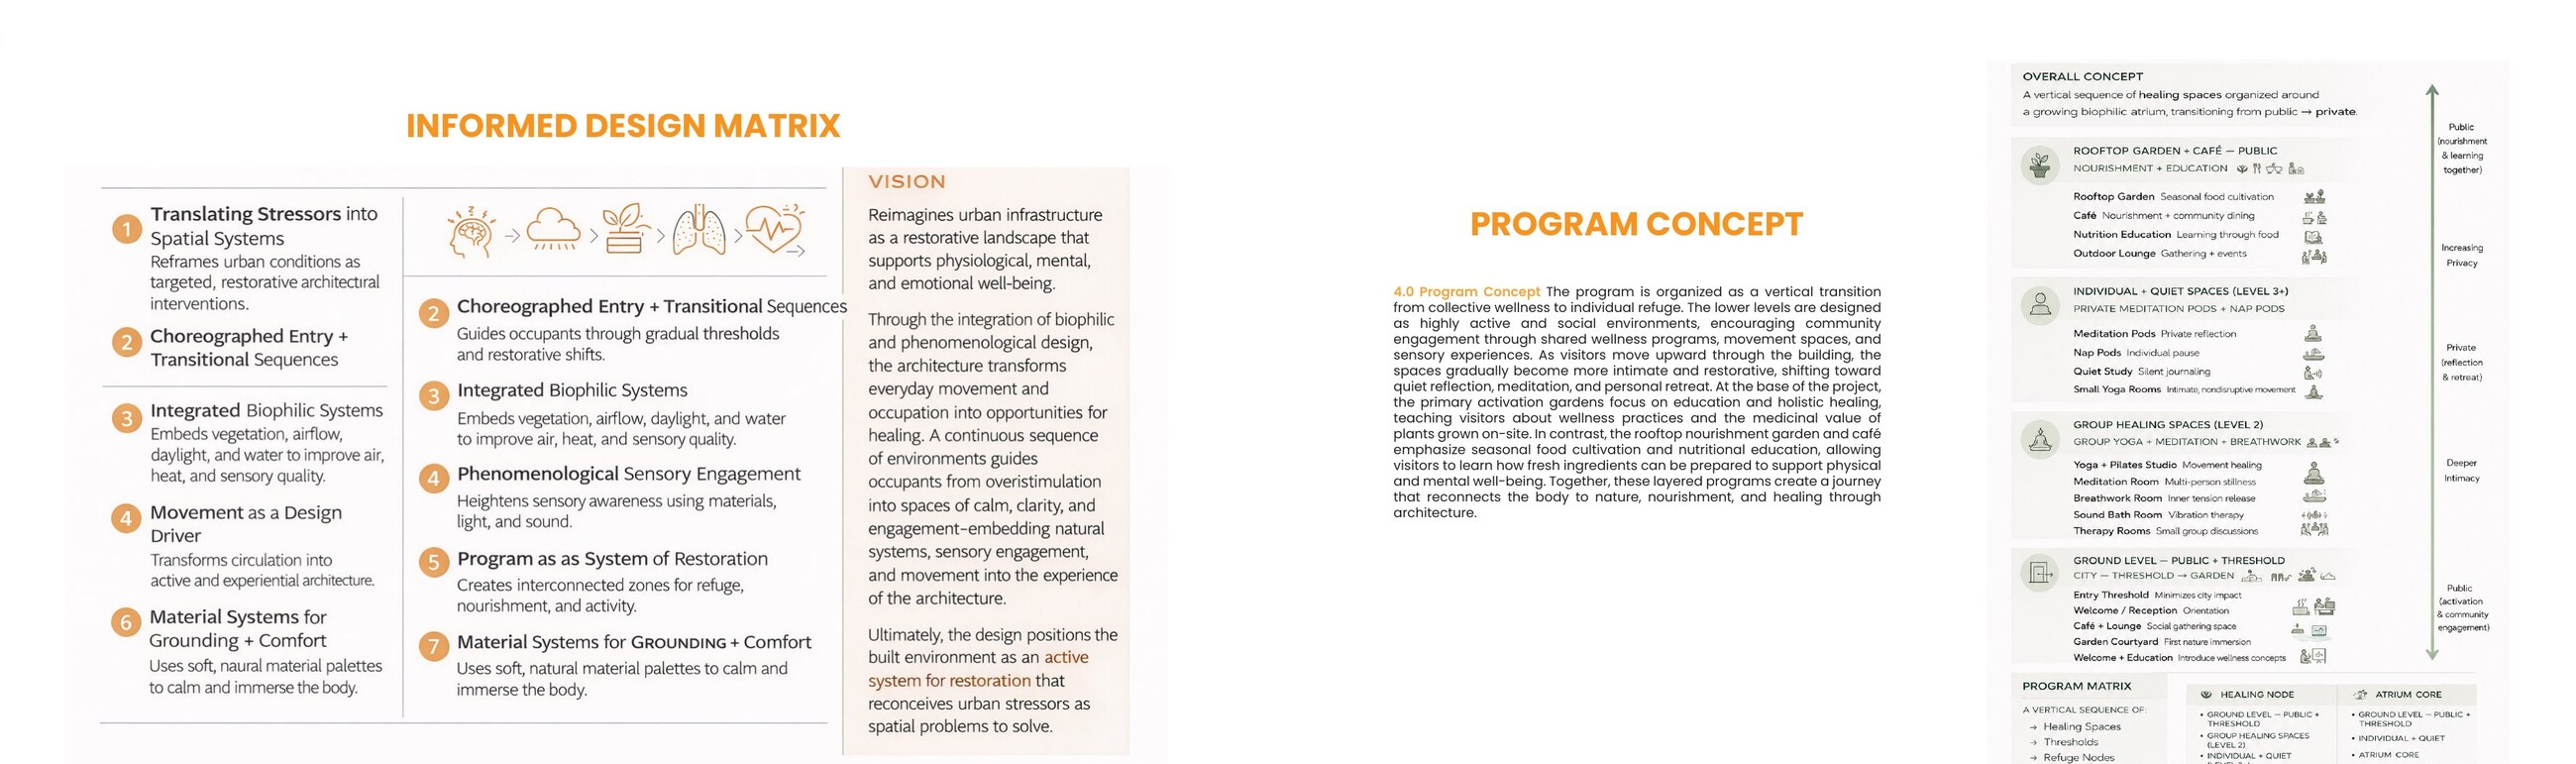
Collective wellness transitions toward intimate refuge.
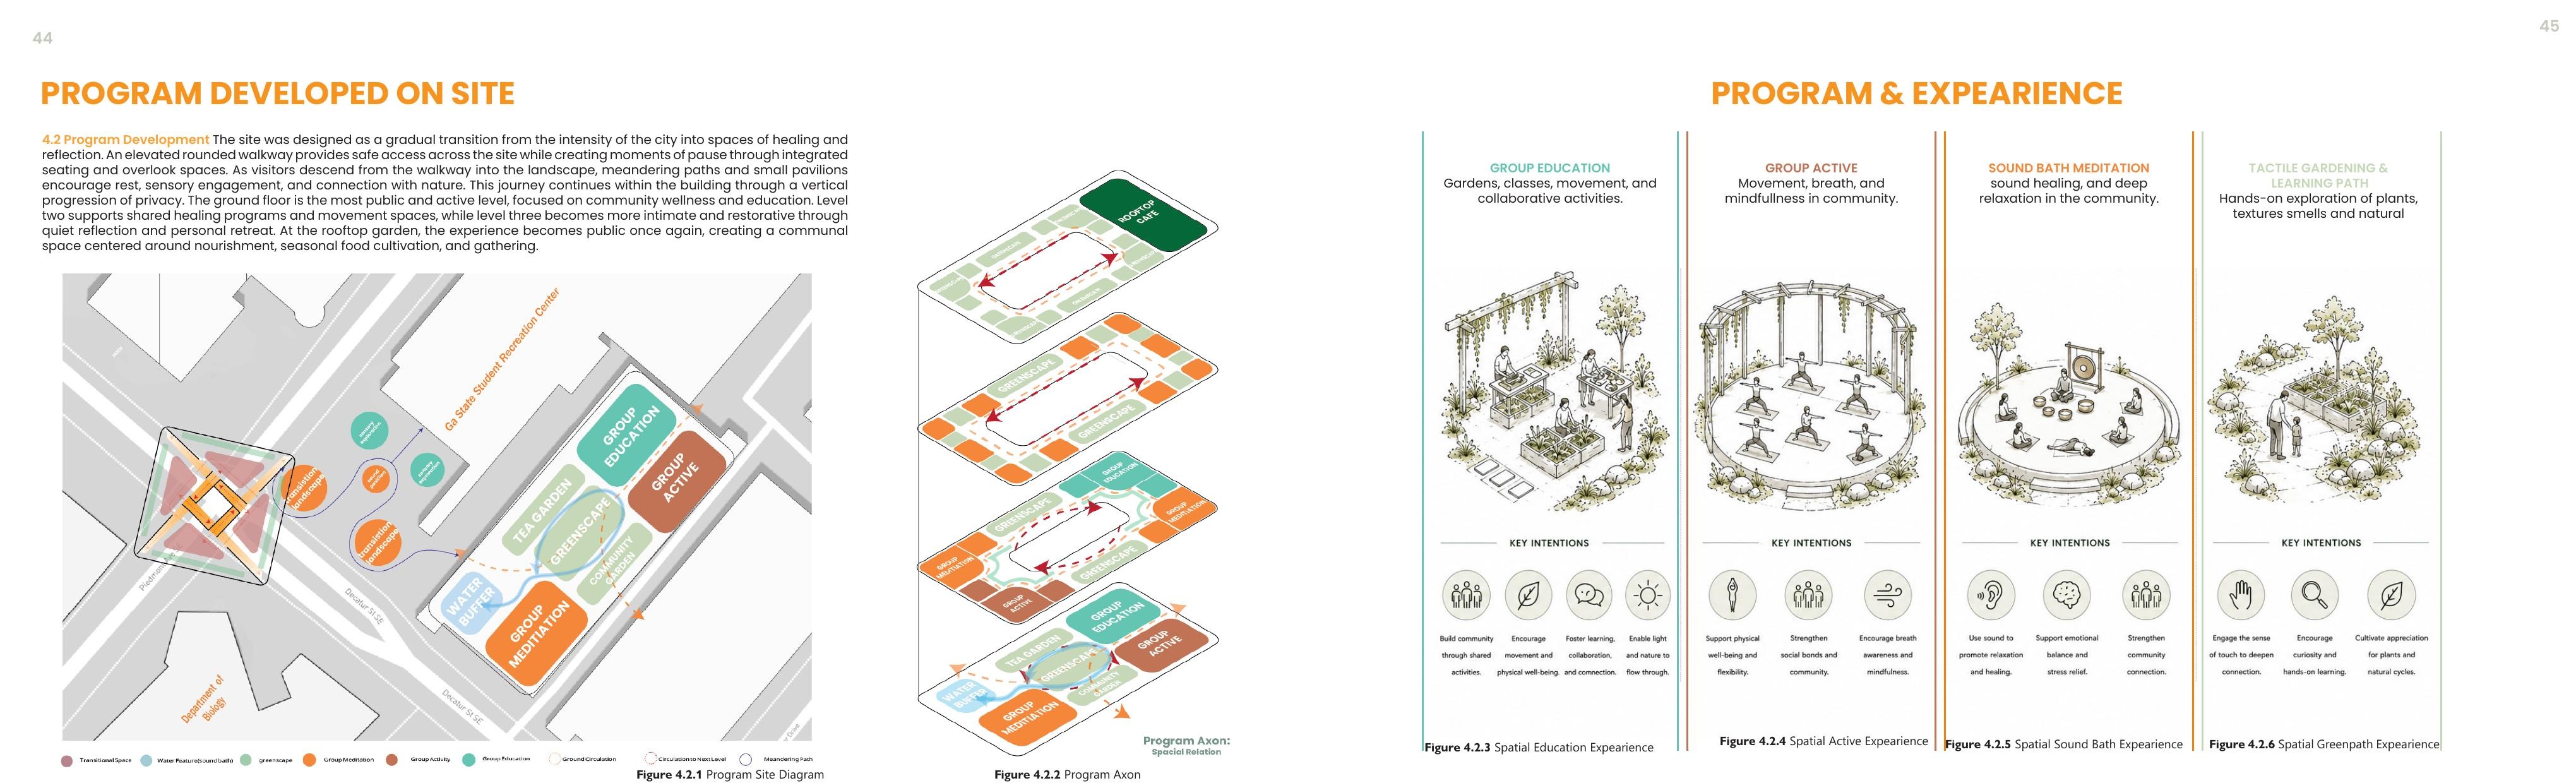
Lower levels support shared education, gardens, movement, meditation, and community. As users ascend, spaces become quieter and more personal, culminating in sensory rooms, rest areas, individual refuge, a café, and rooftop gardens.
04BSpatial Concept
Movement becomes a sequence of compression, release, and refuge.
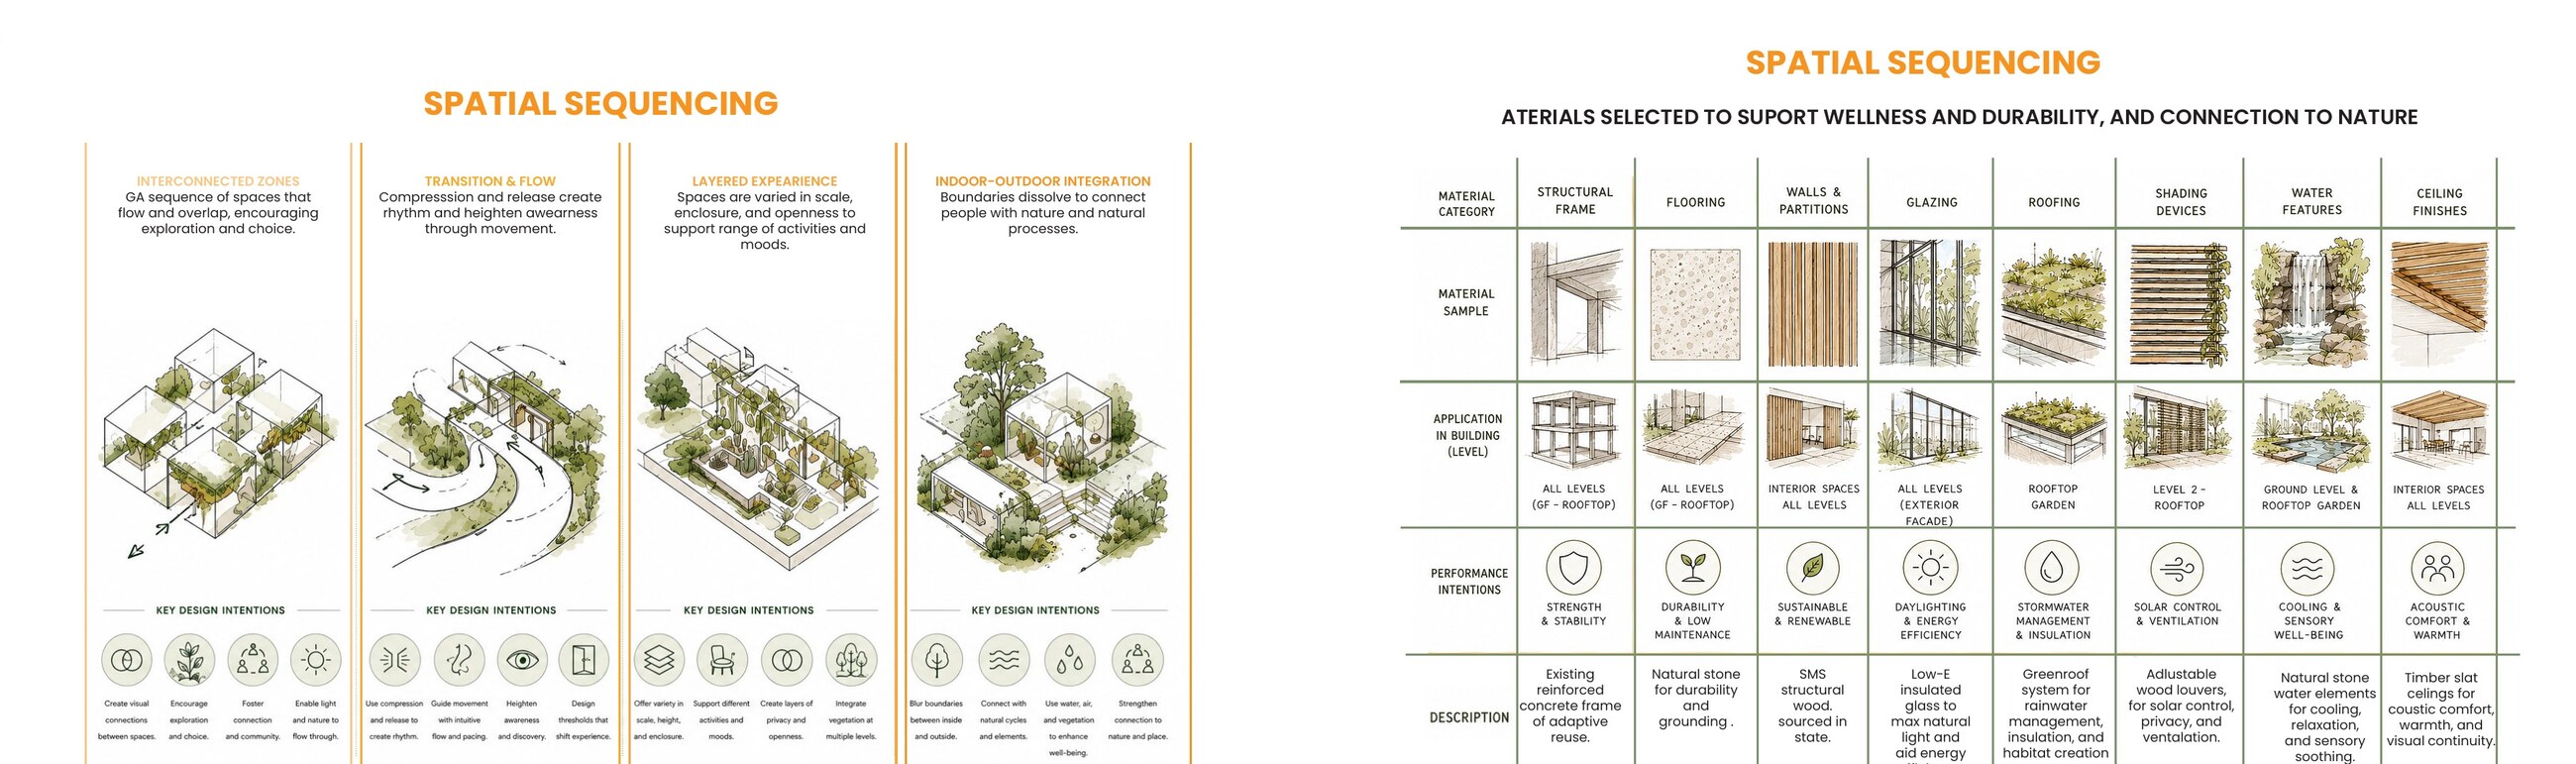
Interconnected zones, layered experiences, and dissolving indoor-outdoor boundaries choreograph a gradual shift from active public space to calm, intimate retreat.
05Architecture
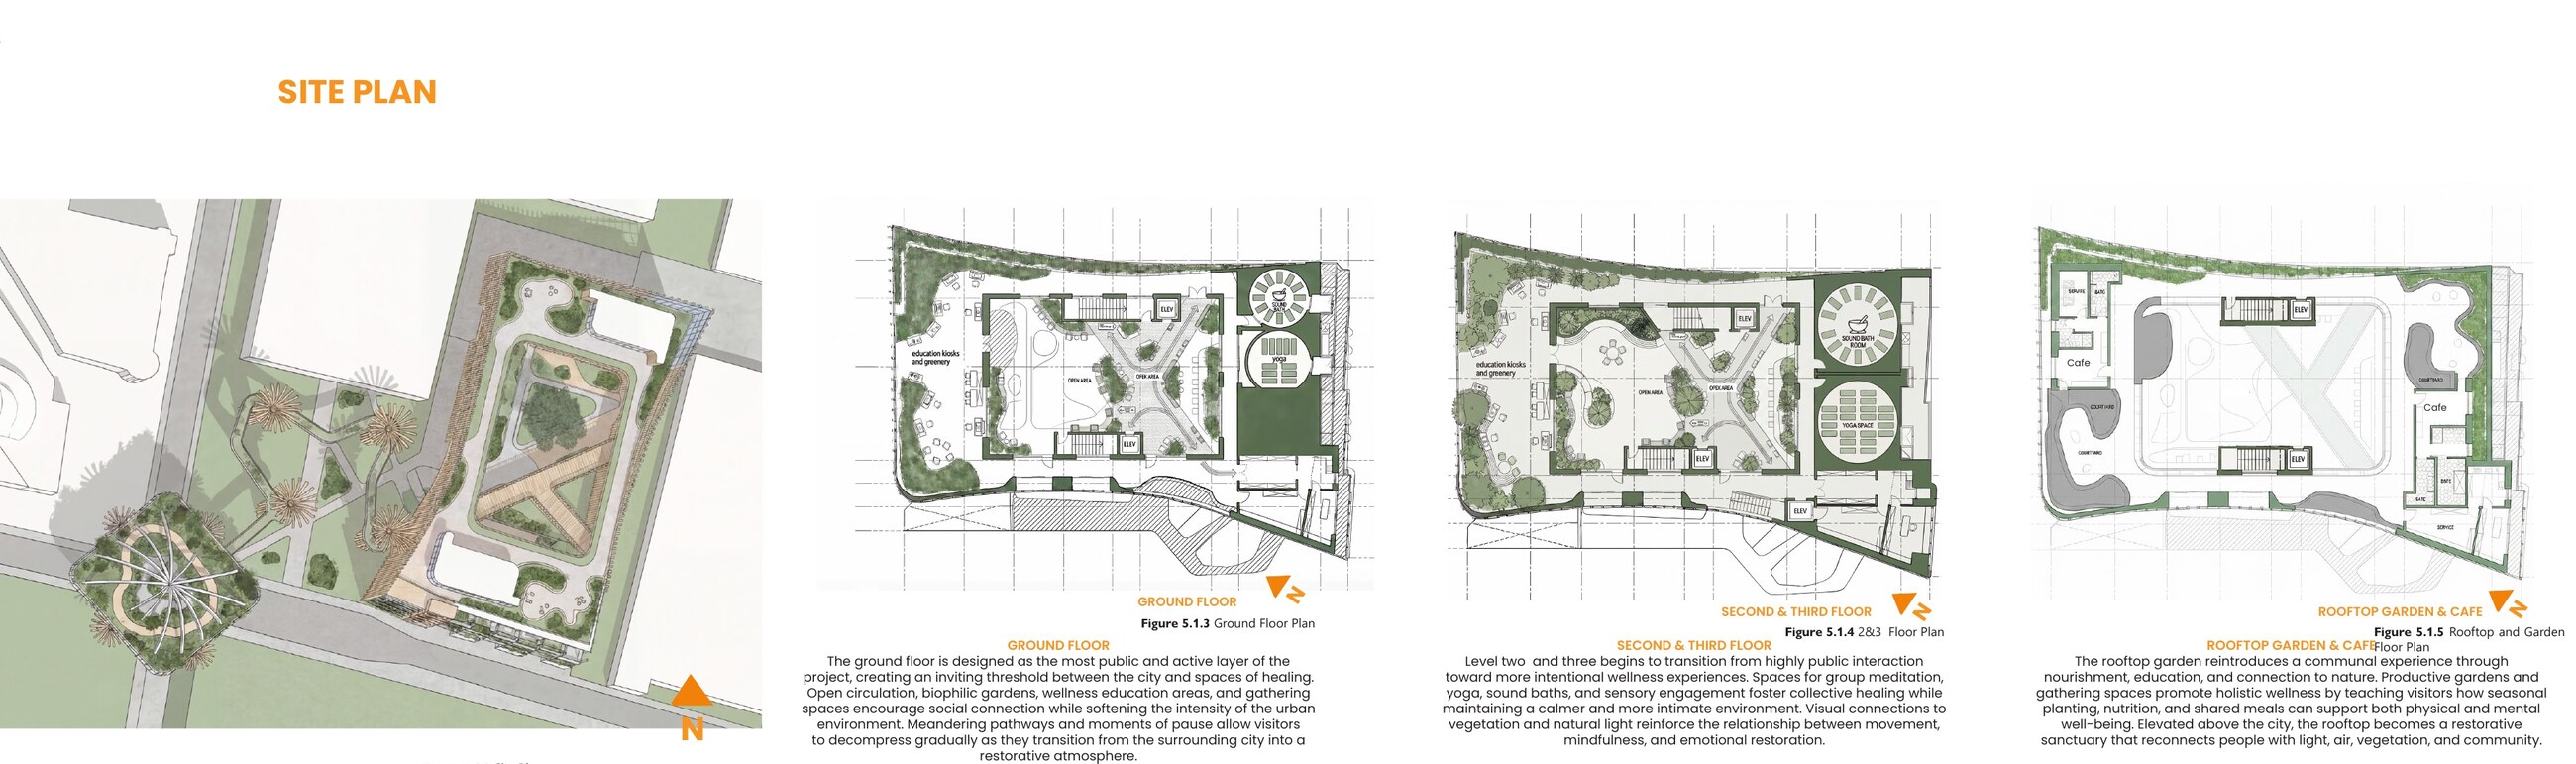
Site plan + floor plans
The plans organize landscape, shared wellness programs, increasingly private spaces, circulation, and rooftop occupation as one connected spatial sequence.
06Organization + Technical Resolution
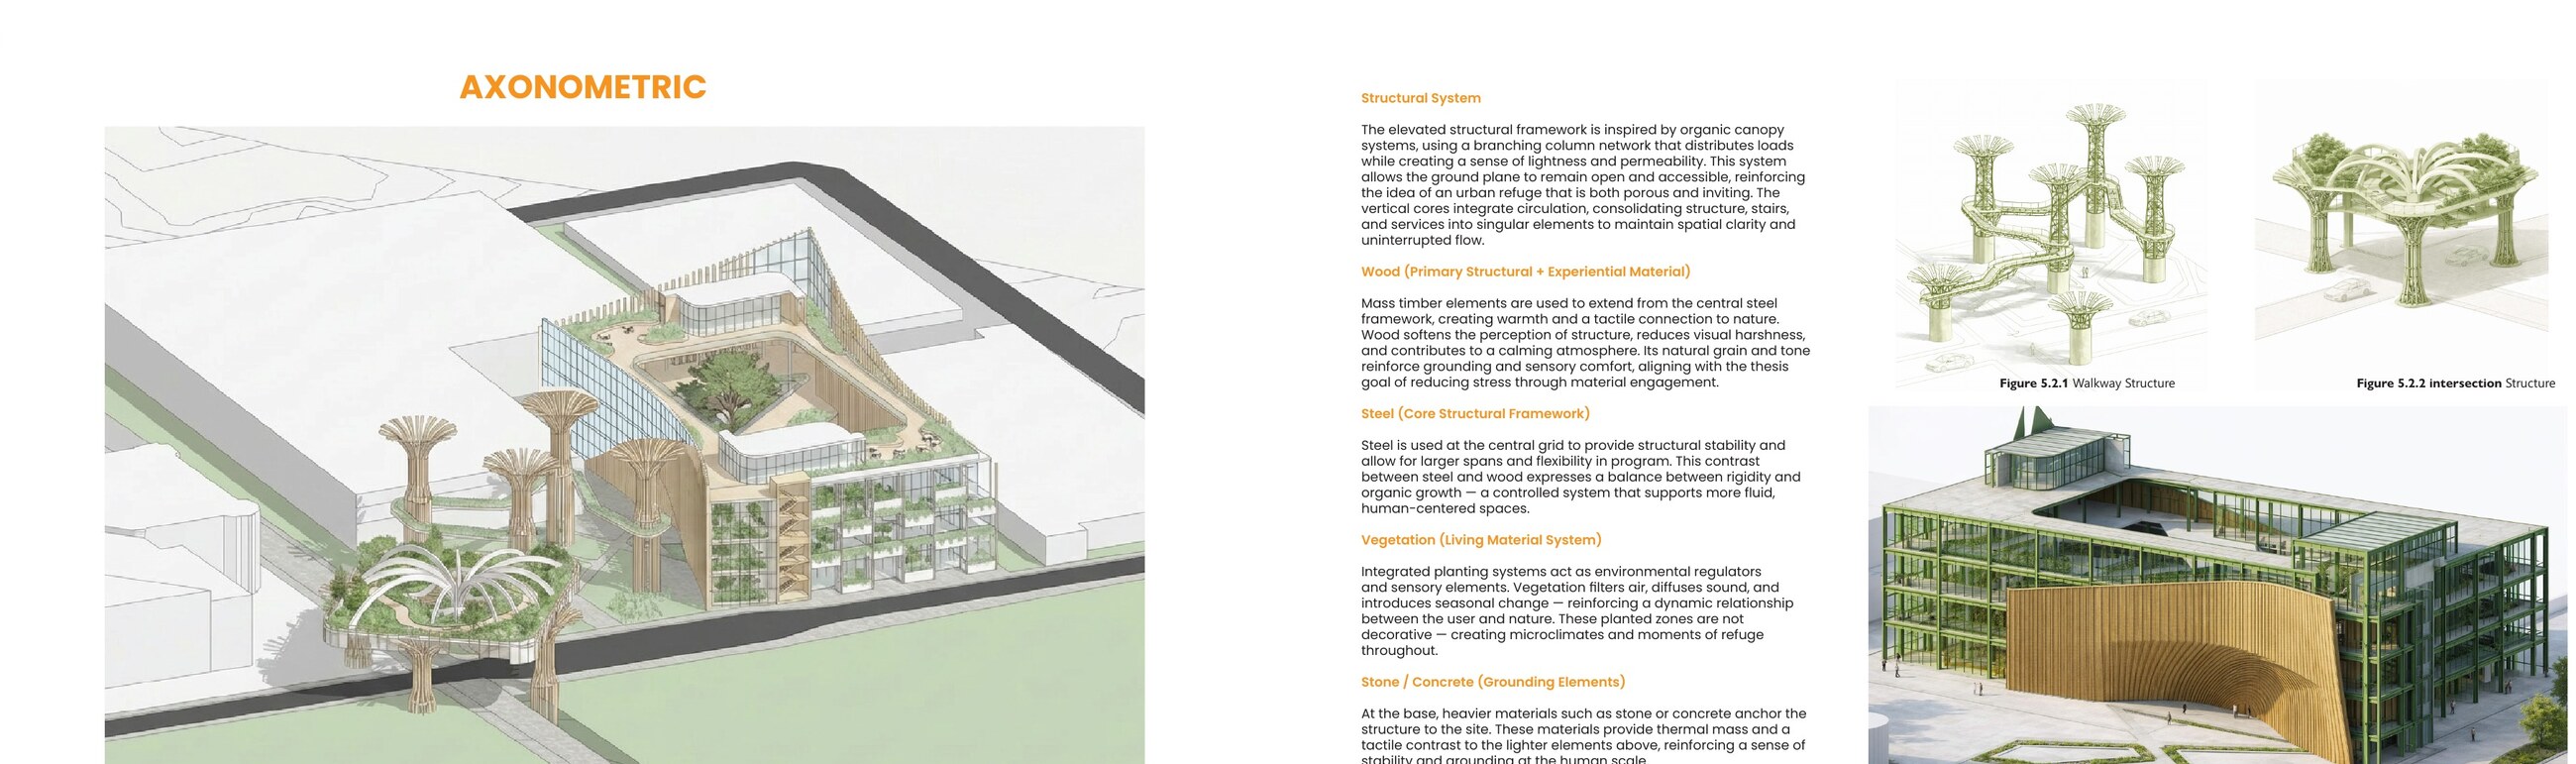
Axonometric, structure, and material systems
The proposal combines the reused structural framework with wood elements, planted systems, circulation cores, and canopy-inspired forms. The drawings clarify how landscape, structure, circulation, and rooftop spaces work together.
07AMassing Development
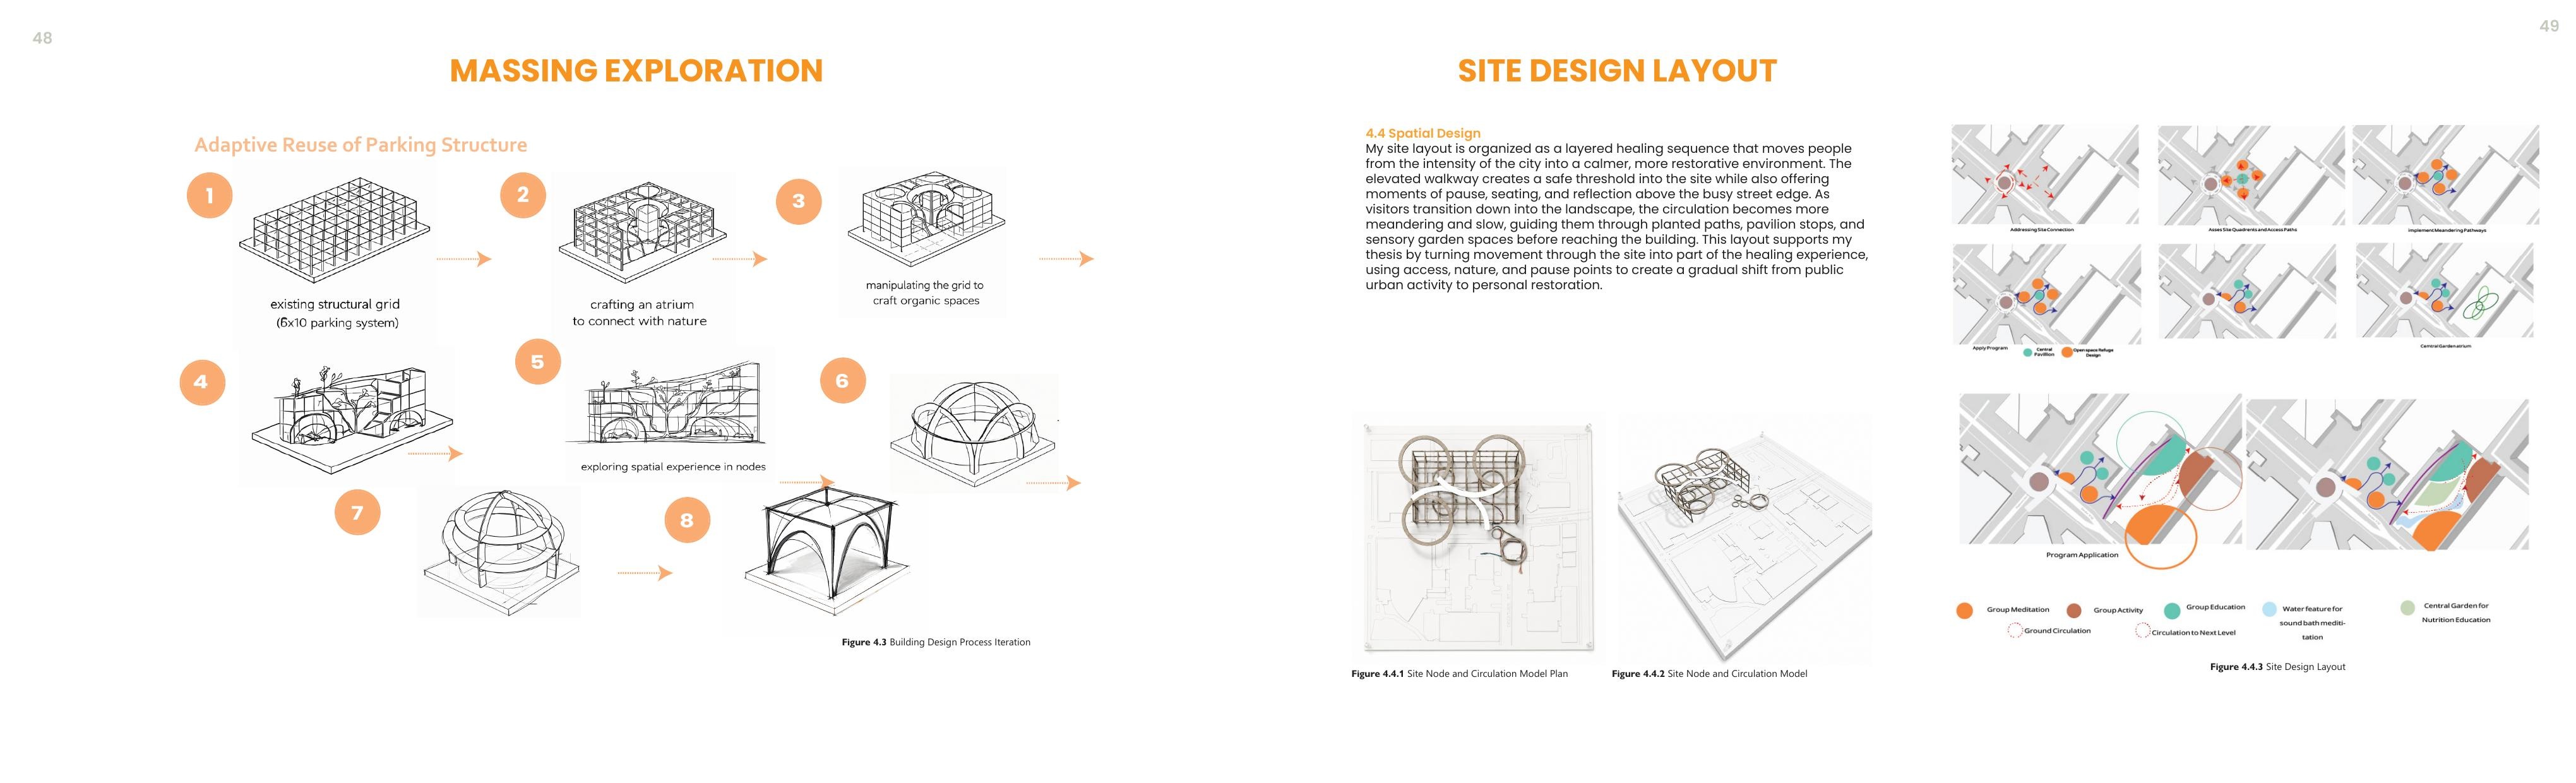
The existing grid is opened, carved, and softened.
Massing studies test how the retained structural logic can support organic geometry, an inhabited atrium, and distinct spatial nodes.
07BModel Exploration
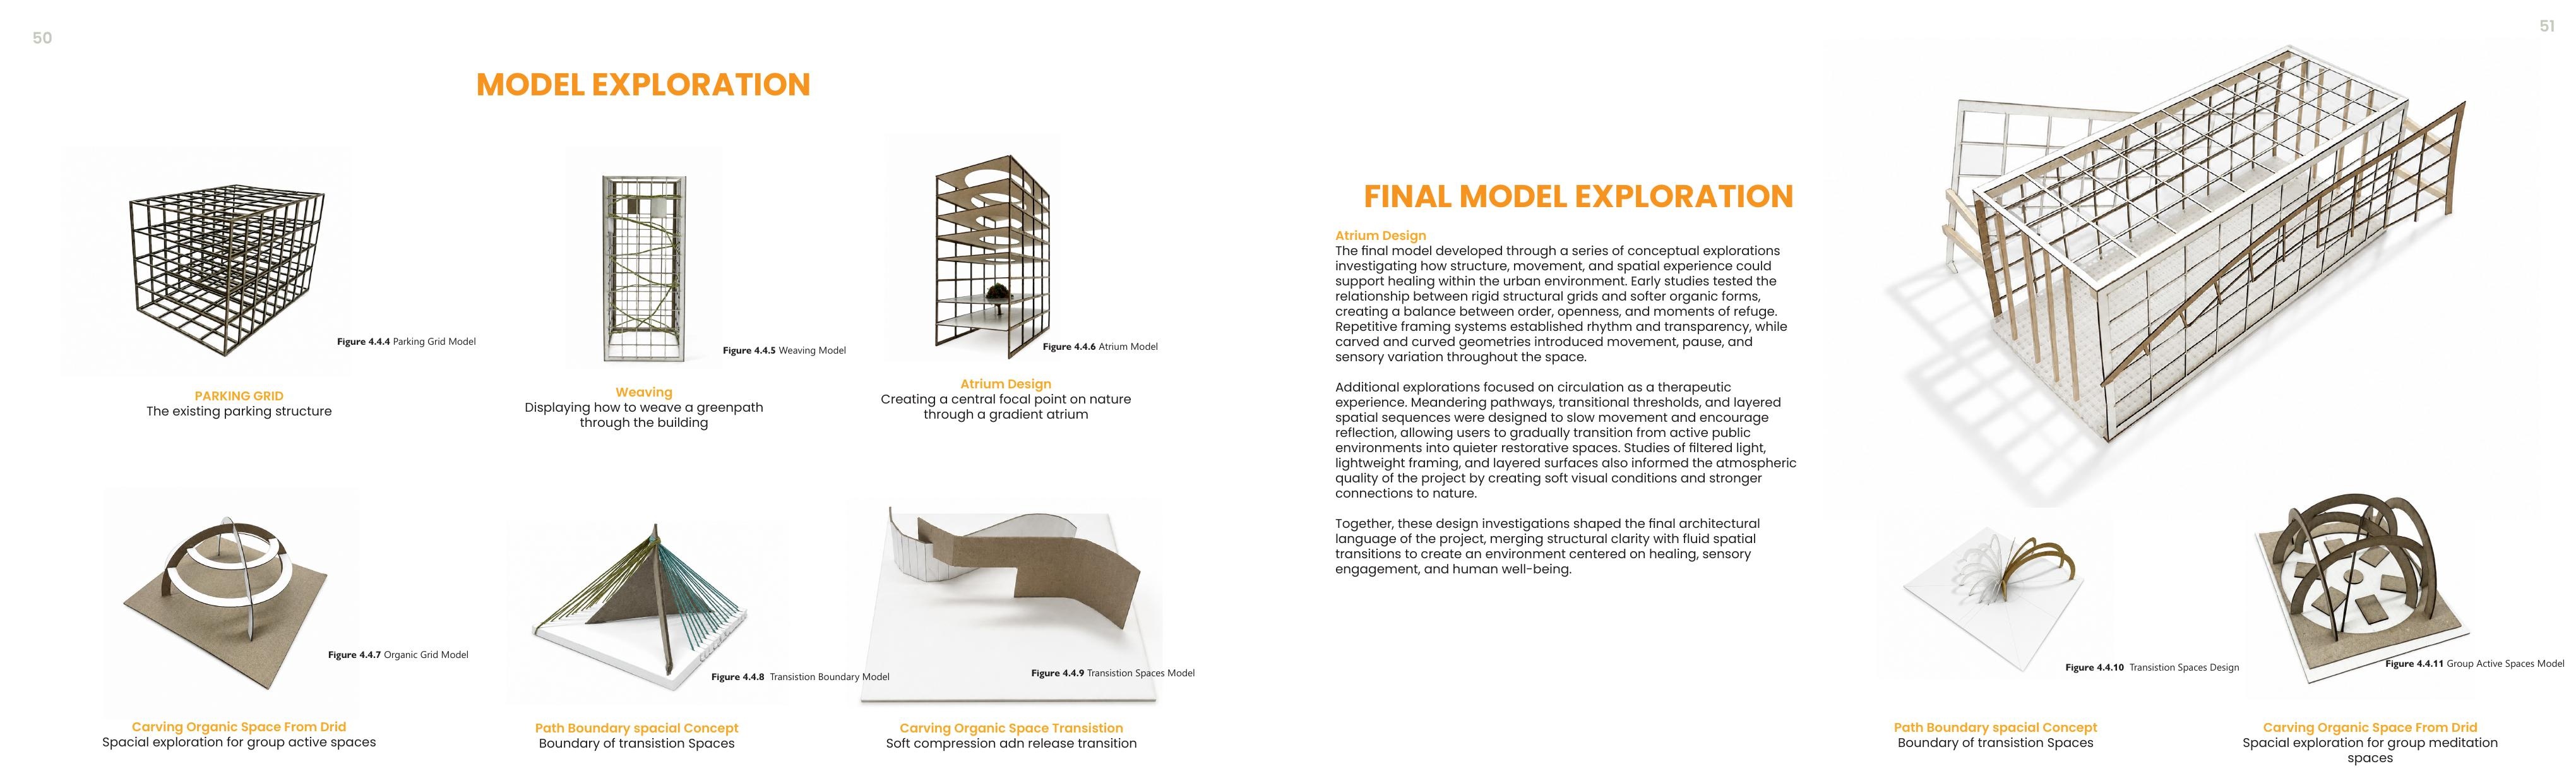
Physical studies test boundaries, weaving, and transition.
Iterative models translate compression and release, curved thresholds, layered paths, and nature-centered rooms into buildable spatial ideas.
08Section + Spatial Experience
Movement becomes pause, refuge, and restoration.
The experiential section connects vertical circulation, planting, material atmosphere, collective activity, and intimate moments of rest across the building.